Anthony Webster

BEDS5
BATHS5 full 1 partial
MLS#4057131
STATUS
PROPERTY TYPEResidential - Single Family
Property Description
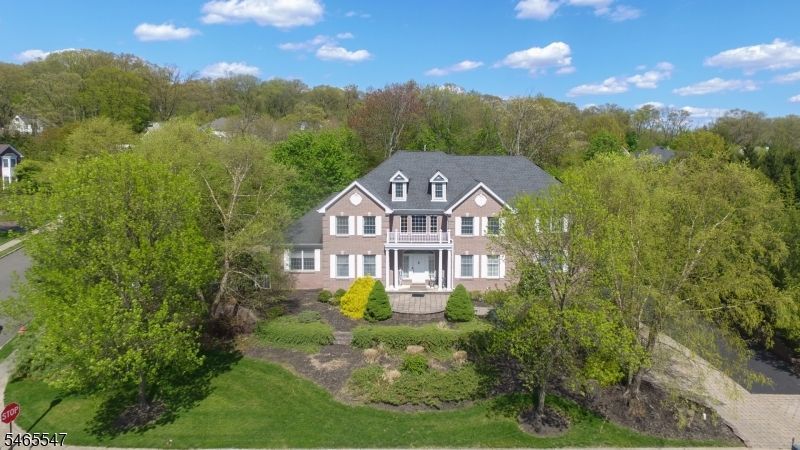
Welcome to this spectacular home in prestigious Hearthstone Estates, showcasing breathtaking sunset views and exceptional indoor-outdoor living. The resort-style backyard features an inground pool, expansive paver patio, and cabana with a full bath perfect for entertaining and relaxation. A dramatic two-story entry foyer opens to elegant formal living and dining rooms, with a tray ceiling in the dining room. The upgraded kitchen features a spacious eating area and direct backyard access, flowing into a stunning two-story great room with a wood-burning fireplace. Additional living spaces include a sunroom/bonus room with cathedral ceiling, office/game room, first-floor laundry, and a first-floor bedroom with full bath. The luxurious primary suite offers a sitting area, tray ceiling, two walk-in closets, and a spacious private bath. The partially finished basement adds versatility with a kitchen, full bath, recreation room, and additional room. Additional highlights include a three-car garage, three-zone heating and three-zone central air, in-ground sprinkler system, whole-house generator, and solar panels. A truly exceptional home with too many features to list this is a must-see
Property Features
Property Type: Residential - Single Family
Basement: Yes
Basement: Finished-Partially, Full
Cooling: Central Air
Fuel Type: Gas-Natural
Garage: 3
Heating: Forced Hot Air
Home Style: Colonial
Lot Size: 0.60 Acres
Roof Type: Asphalt Shingle
Taxes: $27,267
Year Built: 2004
Amenities
CODetect
CeilHigh
SecurSys
SmokeDet
StallTub
WlkInCls
Patio
Underground Lawn Sprinkler
Feature Descriptions
Appliances: Carbon Monoxide Detector
Bath: Stall Shower And Tub
Days on Site: 30
Driveway: Additional Parking, Blacktop, Paver Block
Exterior: Brick, Vinyl Siding
Fireplace: Great Room, Wood Burning
Flooring: Tile, Wood
Lot: Corner, Mountain View
Lot Dimensions: 0.60 acre(s)
Parking Notes: Attached, InEntrnc
Pool: Heated, In-Ground Pool, Liner
Security: yes
Sewer: Public Sewer
Swimming Pool: Yes
Utilities: All Underground
Water: Public Water
Local Schools
Middle School: HIGH MT
Elementary School: MEMORIAL
Listed By / Shown By
Listed By
Agency Name: COLDWELL BANKER REALTY
Agency Contact: 201-788-2208
Shown By
Agent Name: Anthony Webster
Agent Phone: (267) 237-3748
Agency Title: RealtyMark

Estimate Your Payment
Estimated Payment
$ 6,297.31 per month $3,558.68 Principal & Interest $2,272.25 Property Tax $466.38 Homeowner's InsuranceChange Payment Information
Privacy Policy / DMCA Notice / ADA Accessibility


This site is hosted, designed and copyright
© 1994 - 2026 by
Delta Media Group, Inc. -- Patent Pending --
Agent License Information: RB068490
3 Bayberry Ln | MLS# 4057131
This single family home located at 3 Bayberry Ln, North Haledon, NJ 07508 is currently listed for sale with an asking price of $1,599,000. This property was built in 2004 and has 5 bedrooms and 5 full and 1 partial baths. Search North Haledon real estate on awebster.realtymark.net today.