Anthony Webster

BEDS2
BATHS2 full
SQUARE FEET994
MLS#B26002572
STATUSActive
PROPERTY TYPEResidential - Condominium
SUBDIVISIONCRESTHAVEN VILLAS CONDO 19
Property Description
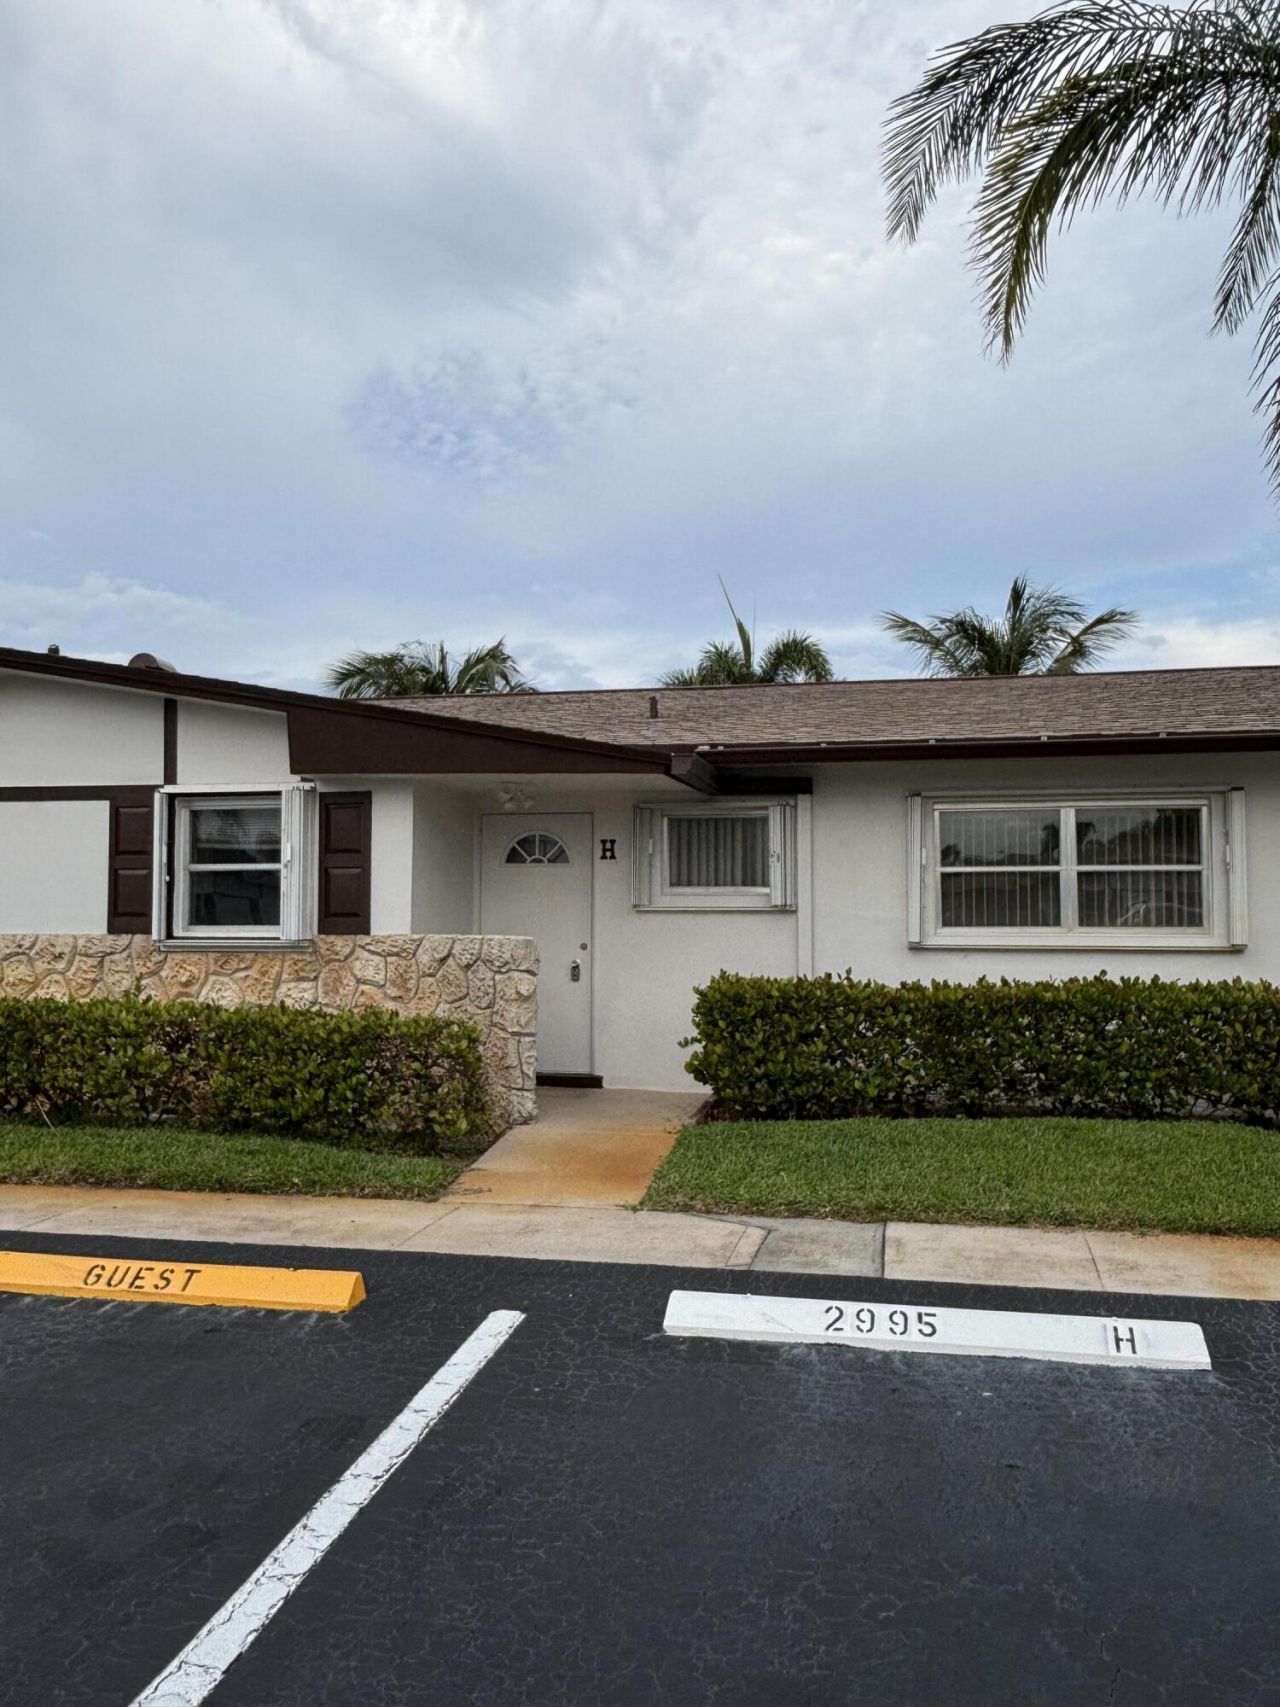
This desirable two-bedroom, two-bath in Crosley offers an enclosed porch. Located across from the active clubhouse and pool area. This building has a new roof, freshly painted. and electric panel has been replaced. HOA fees include cable tv and water. Price has been reduced. Take a look and Bring all offers
Property Features
Property Type: Residential - Condominium
Cooling: Central Air, Ceiling Fan(s), Electric
Heating: Central, Electric
Roof Type: Shingle
Stories: 1.0
Taxes: $790
Year Built: 1971
Amenities
Entrance Foyer
Bedroom Layout - Split
Storage
Storage
Feature Descriptions
Appliances: Electric Water Heater, Disposal, Dishwasher, Electric Range, Microwave, Refrigerator, Water Heater, Range
Association: CROSLEY ASSOCIATION
Association Amenities: Clubhouse, Fitness Center, Laundry, Parking, Pool, Shuffleboard Court, Community Room, Internet Included, Maintained Community, Sidewalks, Street Lights, Maintenance, Recreation Facilities
Association Fee Includes: Cable TV, Internet, Maintenance Grounds, Sewer, Trash, Water, Common Areas, Roof Repairs
Days on Site: 234
Exterior: Stucco, CBS, Stone
Flooring: Concrete, Laminate, Tile, Vinyl, Wood
Furnished: Unfurnished
HOA Fee: $533/ Monthly
Laundry: Common Area, Outside
Parcel#: 00424414260010080
Parking: Assigned, Guest
Parking Notes: Assigned, Guest
Patio/Porch: Patio - Covered, Patio - Screened, Porch - Open, Patio, Porch
Pets Allowed: Yes, Pet Restrictions Possible
Restrictions: Buyer Approval Required, Limited # Vehicles, Parking - No Commercial Vehicles
Sewer: Public Sewer
SQFT Living: 910
Structure Type: Multi Family
Total Rooms: 6
Utilities: Cable Available, Electricity Connected, Sewer Available, Water Available
Utilities: Cable Available, Electricity Connected, Sewer Available, Water Available
Water: Public
Waterfront Features: None
Windows: Blinds, Single Hung Metal, Sliding, Shutters
Room Sizes
Living Room: 13 X 12 Level First
Dining Room: 9 X 9 Level First
Kitchen: 9 X 9 Level First
Primary Bedroom: 12 X 14 Level First
Bedroom 2: 12 X 10 Level First
Listed By / Shown By
Listed By
Agency Name: Gallagher Realty Advisors
Agency Phone: 561-844-9941
Shown By
Agent Name: Anthony Webster
Agent Phone: (267) 237-3748
Agency Title: RealtyMark

Estimate Your Payment
Estimated Payment
$ 367.65 per month $266.85 Principal & Interest $65.83 Property Tax $34.97 Homeowner's InsuranceChange Payment Information
Privacy Policy / DMCA Notice / ADA Accessibility


This site is hosted, designed and copyright
© 1994 - 2026 by
Delta Media Group, Inc. -- Patent Pending --
Agent License Information: RB068490
2995 Crosley Drive W, Unit H | MLS# B26002572
This condo located at 2995 Crosley Drive W, Unit H, West Palm Beach, FL 33415 is currently listed for sale with an asking price of $119,900. This property was built in 1971 and has 2 bedrooms and 2 full baths with 994 sq. ft. Crosley Drive W, Unit H is located in the CRESTHAVEN VILLAS CONDO 19 subdivision. Search CRESTHAVEN VILLAS CONDO 19 real estate on awebster.realtymark.net today.