Anthony Webster

BEDS4
BATHS2 full 1 partial
SQUARE FEET1,665
MLS#NJBL2121744
STATUSACTIVE
PROPERTY TYPEResidential - Townhouse
SUBDIVISIONMARLTON VILLAGE
SCHOOLEVESHAM TOWNSHIP
Property Description
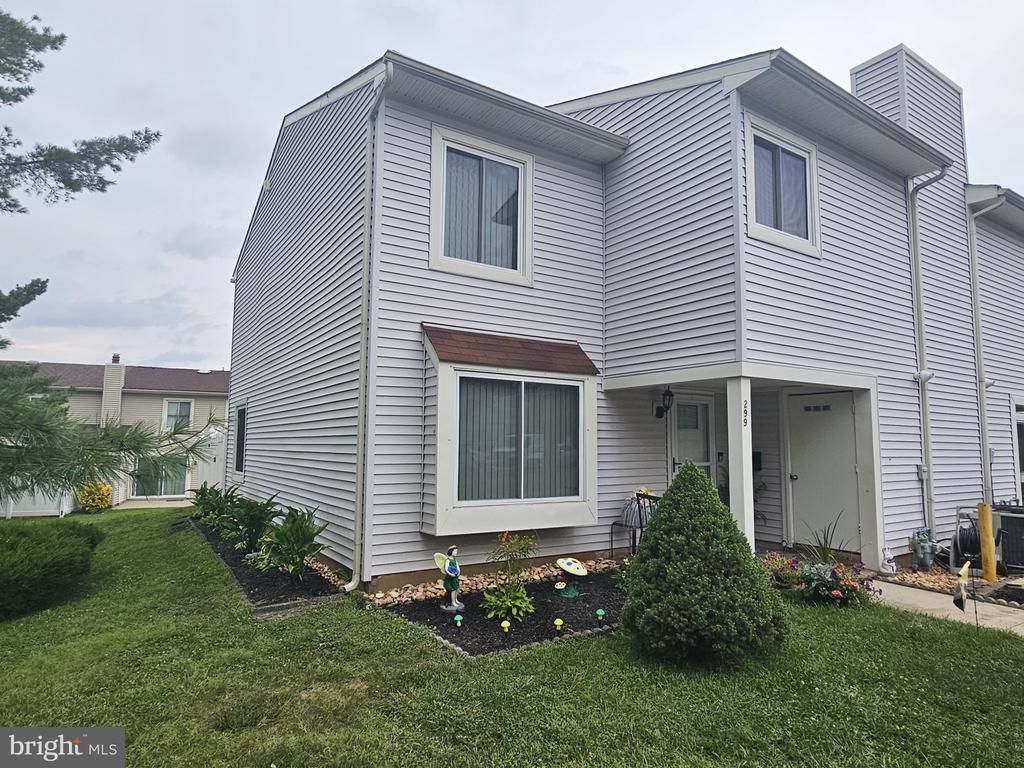
Beautifully updated end‑unit townhome in the sought‑after Marlton Village community! This move‑in‑ready 4‑bed, 2.5‑bath home features energy efficient windows and sliding door, and new luxury vinyl flooring, plus fresh paint throughout. The main level offers a bright living room, dining room, kitchen, powder room, and pantry. The cozy family room with a cozy fireplace is perfect for relaxing evenings. Upstairs, the spacious primary suite includes a private bath. Three additional bedrooms with mirrored closets share a full hall bath. A second‑floor laundry room adds everyday convenience, and a pull‑down attic provides extra storage. Enjoy outdoor living in your fully fenced yard with a paver patio—ideal for entertaining or unwinding. Two assigned parking spaces complete the package. Residents of Marlton Village enjoy a community pool, playground, and a prime location within the Evesham Township School District. Minutes to I‑295, Routes 70 & 73, the NJ Turnpike, and walking distance to ShopRite, Sprouts, dining, and the Promenade at Sagemore. Don’t miss this opportunity—come see why you’ll Love Where You Live
Property Features
Property Type: Residential - Townhouse
Cooling: Central A/C
Fireplaces: 1
Fuel Type: Natural Gas
Heating: Forced Air
Home Style: Colonial
Lot Size: 0.05 Acres
Roof Type: Shingle
Stories: 2.0
Taxes: $5,901
Year Built: 1973
Feature Descriptions
Additional Structures: Above Grade, Below Grade
Appliances: Dishwasher, Dryer - Electric, Washer, Oven/Range - Gas
Community Amenities: Swimming Pool, Volleyball Courts, Tot Lots/Playground, Club House
Days on Site: 33
Exterior: Vinyl Siding
Exterior: Street Lights
Fencing: Privacy
Flooring: Wood, Tile/Brick, Vinyl
HOA Fee: $150.00/Monthly
Interior: Attic, Bathroom - Tub Shower, Pantry, Dining Area, Kitchen - Efficiency, Wood Floors, Bathroom - Walk-In Shower
Lot: Cul-de-sac, Front Yard, Rear Yard
Lot Dimensions: 0.05 Acre(S)
Municipality: EVESHAM TWP
Number of Rooms: 7
Parking Notes: 2 Total Parking Spaces
Pet Restrictions: Case by Case Basis
Sewer: Public Sewer
SQFT Above Finished: 1665
SQFT Total Finished: 1665
Structure Type: End of Row/Townhouse
Total Garage/Parking Spaces: 2
Utilities: Electric Available, Water Available, Natural Gas Available, Cable TV Available, Sewer Available
Water: Public
Local Schools
High School: CHEROKEE H.S.
Middle School: MARLTON
Elementary School: JAGGARD
School District: EVESHAM TOWNSHIP
Listed By / Shown By
Listed By
Agency Name: Realty Mark Central, LLC

Shown By
Agent Name: Anthony Webster
Agent Phone: (267) 237-3748
Estimate Your Payment
Estimated Payment
$ 1,498.39 per month $890.00 Principal & Interest $491.75 Property Tax $116.64 Homeowner's InsuranceChange Payment Information
Privacy Policy / DMCA Notice / ADA Accessibility


This site is hosted, designed and copyright
© 1994 - 2026 by
Delta Media Group, Inc. -- Patent Pending --
Agent License Information: RB068490
299 Ivy Court | MLS# NJBL2121744
This townhouse located at 299 Ivy Court, Marlton, NJ 08053 is currently listed for sale by Realty Mark Central, LLC, with an asking price of $399,900. This property was built in 1973 and has 4 bedrooms and 2 full and 1 partial baths with 1665 sq. ft. Ivy Court is located in the MARLTON VILLAGE subdivision within the EVESHAM TOWNSHIP school district. Search MARLTON VILLAGE real estate on awebster.realtymark.net today.