Anthony Webster

BEDS3
BATHS3 full
SQUARE FEET2,049
MLS#226039450
STATUSActive
PROPERTY TYPEResidential - Single Family
SUBDIVISIONGOLDEN GATE ESTATES
Property Description
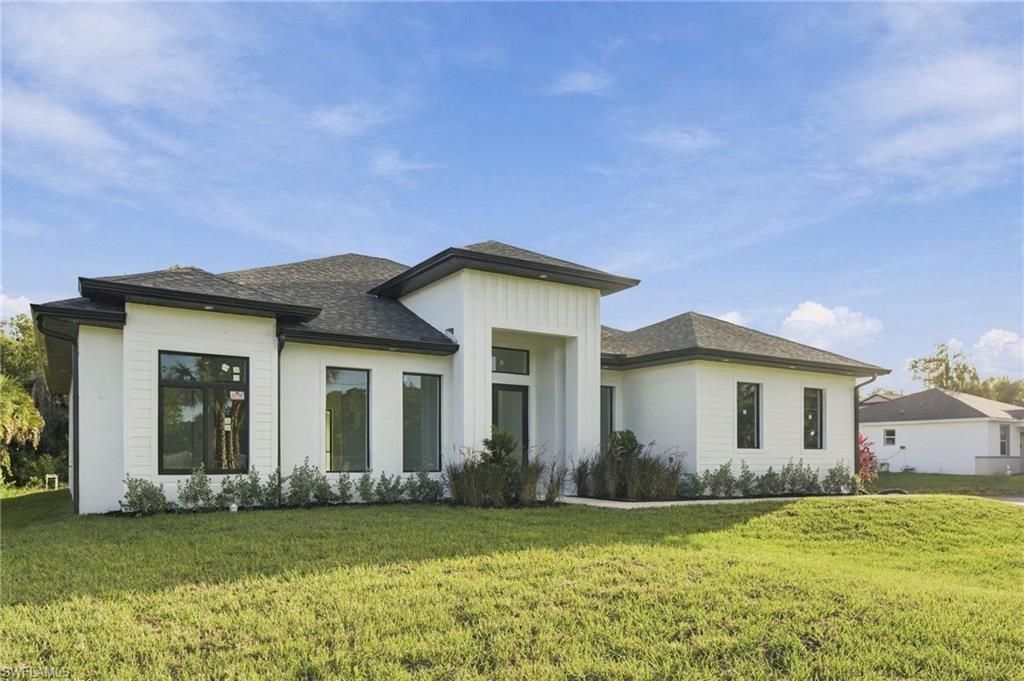
One or more photo(s) has been virtually staged, AI generated or rendered. Beautifully designed 3-bedroom, 3-bathroom home with a den, situated on an expansive 2.27-acre homesite. This contemporary residence features modern architecture, hurricane-impact windows, oversized porcelain tile flooring, and a bright, open-concept floor plan.The custom kitchen showcases warm wood-tone cabinetry, striking stone countertops and backsplash, stainless steel appliances, and an oversized island. Custom closets and bathrooms feature elegant finishes, including a spa-inspired primary bath with a freestanding soaking tub and glass-enclosed shower.French doors open to a covered outdoor living area, while the spacious backyard offers room to create your own private retreat, with potential for a future pool. Additional highlights include a versatile den, convenient linen storage, and a 2-car garage.Enjoy modern finishes, generous outdoor space, and the opportunity to make this exceptional Naples property your own!
Property Features
Property Type: Residential - Single Family
Cooling: Ceiling Fan(s), Central Electric
Garage: 2 car attached
Heating: Central Electric
Home Style: Ranch, Single Family
Lot Size: 2.27 Acres
Roof Type: Shingle
Stories: 1.0
Taxes: $922
Year Built: 2026
Amenities
Open Porch/Lanai
Feature Descriptions
Bedroom/Den: 3 - Den
Bedroom: 3+Den
Construction: Concrete Block, Stucco
Days on Site: 8
Den: Yes
Dining: Breakfast Bar, Dining - Family
Exterior: Concrete Block, Stucco
Flooring: Tile
Furnished: Unfurnished
GEO Area: GOLDEN GATE ESTATES
Hoa Fee: $0
Interior: Built-In Cabinets, Custom Mirrors, Foyer, French Doors, Laundry Tub, Pantry, Smoke Detectors, Vaulted Ceiling(s), Walk-In Closet(s)
Irrigation: Well
Laundry: Washer/Dryer Hookup, Laundry in Residence, Laundry Tub
Lot: Regular
Parcel #: 40986280001
Parking: Attached
Pets: Yes
Room Count: 4
Sewer: Septic Tank
Sewer: Septic Tank
SQFT Total: 2710
Transfer Fee: 0
Units: 1
Units in Building: Square Feet
View: Trees/Woods
Water: Softener, Well
Water: Softener, Well
Listed By / Shown By
Listed By
Agency Name: Compass Florida LLC
Agency Phone: 239-268-8976
Shown By
Agent Name: Anthony Webster
Agent Phone: (267) 237-3748
Agency Title: RealtyMark

Estimate Your Payment
Estimated Payment
$ 1,738.21 per month $1,468.87 Principal & Interest $76.83 Property Tax $192.50 Homeowner's InsuranceChange Payment Information
Privacy Policy / DMCA Notice / ADA Accessibility


This site is hosted, designed and copyright
© 1994 - 2026 by
Delta Media Group, Inc. -- Patent Pending --
Agent License Information: RB068490
2954 12th Ave Se | MLS# 226039450
This single family home located at 2954 12th Ave Se, Naples, FL 34117 is currently listed for sale with an asking price of $660,000. This property was built in 2026 and has 3 bedrooms and 3 full baths with 2049 sq. ft. 12th Ave Se is located in the GOLDEN GATE ESTATES subdivision. Search GOLDEN GATE ESTATES real estate on awebster.realtymark.net today.