Anthony Webster

BEDS4
BATHS2 full 2 partial
SQUARE FEET2,900
MLS#DENC2103280
STATUSACTIVE
PROPERTY TYPEResidential - Single Family
SUBDIVISIONHOCKESSIN GREENE
SCHOOLRED CLAY CONSOLIDATED
Property Description
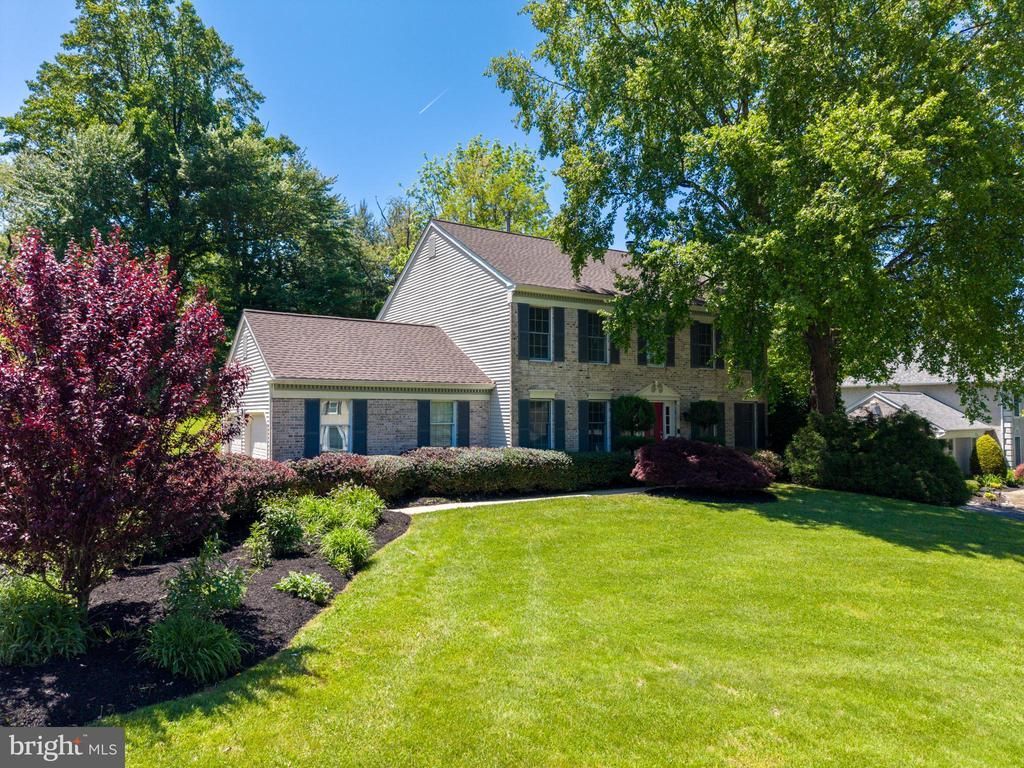
Welcome to Hockessin Greene! This classic 4-bedroom, 2 full and 2 half bath colonial is ideally located in the heart of Hockessin. A dramatic two-story foyer welcomes you inside, where you’ll immediately notice the freshly painted interior and brand-new carpeting throughout the first and second floors. Formal living and dining rooms flank the foyer, offering elegant spaces for entertaining. The beautifully remodeled kitchen features crisp white cabinetry, granite countertops, subway tile backsplash, a large pantry, and center island. French Doors lead to a composite deck overlooking the private rear yard — perfect for outdoor dining and relaxation. The kitchen also opens seamlessly to the inviting family room with a stunning stone fireplace. Upstairs, you’ll find four spacious bedrooms and two full bathrooms, including a generous primary suite complete with a walk-in closet and an ensuite bath with dual-sink vanity. The finished lower level expands the living space with a powder room and bar area, making it ideal for entertaining, game nights, or a home retreat. A wonderful opportunity in sought-after Hockessin Greene!
Property Features
Property Type: Residential - Single Family
Basement: Yes
Basement: Fully Finished
Cooling: Central A/C
Fireplaces: 1
Fuel Type: Natural Gas
Garage: 2
Heating: Forced Air
Home Style: Colonial
Lot Size: 0.57 Acres
Stories: 2.0
Taxes: $5,051
Year Built: 1991
Feature Descriptions
Additional Structures: Above Grade, Below Grade
Days on Site: 4
Exterior: Brick, Vinyl Siding, Aluminum Siding
HOA Fee: $360.00/Annually
Lot Dimensions: 0.57 Acre(S)
Parking Notes: 2 Total Parking Spaces
Rooms: Living Room, Dining Room, Primary Bedroom, Bedroom 2,Bedroom 3,Kitchen, Family Room, Basement, Bedroom 1
Sewer: Public Septic
SQFT Above Finished: 2300
SQFT Below Finished: 600
SQFT Total Finished: 2900
Structure Type: Detached
Total Garage/Parking Spaces: 2
Water: Public
Room Sizes
Kitchen: 18 x 12 Level - Main
Family Room: 17 x 16 Level - Main
Living Room: 15 x 13 Level - Main
Dining Room: 13 x 11 Level - Main
Primary Bedroom: 17 x 13 Level - Upper 1
Bedroom 1: 13 x 12 Level - Upper 1
Bedroom 2: 12 x 10 Level - Upper 1
Bedroom 3: 12 x 10 Level - Upper 1
Basement: 30 x 22 Level - Lower 1
Local Schools
School District: RED CLAY CONSOLIDATED
Listed By / Shown By
Listed By
Agency Name: BHHS Fox & Roach - Hockessin
Agency Phone: 3029999999
Shown By
Agent Name: Anthony Webster
Agent Phone: (267) 237-3748
Agency Title: RealtyMark

Estimate Your Payment
Estimated Payment
$ 2,031.69 per month $1,424.14 Principal & Interest $420.92 Property Tax $186.64 Homeowner's InsuranceChange Payment Information
Privacy Policy / DMCA Notice / ADA Accessibility


This site is hosted, designed and copyright
© 1994 - 2026 by
Delta Media Group, Inc. -- Patent Pending --
Agent License Information: RB068490
293 Chippenham Lane | MLS# DENC2103280
This single family home located at 293 Chippenham Lane, Hockessin, DE 19707 is currently listed for sale with an asking price of $639,900. This property was built in 1991 and has 4 bedrooms and 2 full and 2 partial baths with 2900 sq. ft. Chippenham Lane is located in the HOCKESSIN GREENE subdivision within the RED CLAY CONSOLIDATED school district. Search HOCKESSIN GREENE real estate on awebster.realtymark.net today.