Anthony Webster

BEDS6
BATHS4 full
SQUARE FEET8,915
MLS#B26095776
STATUSActive
PROPERTY TYPEResidential - Single Family
SUBDIVISIONDEER RUN
Property Description
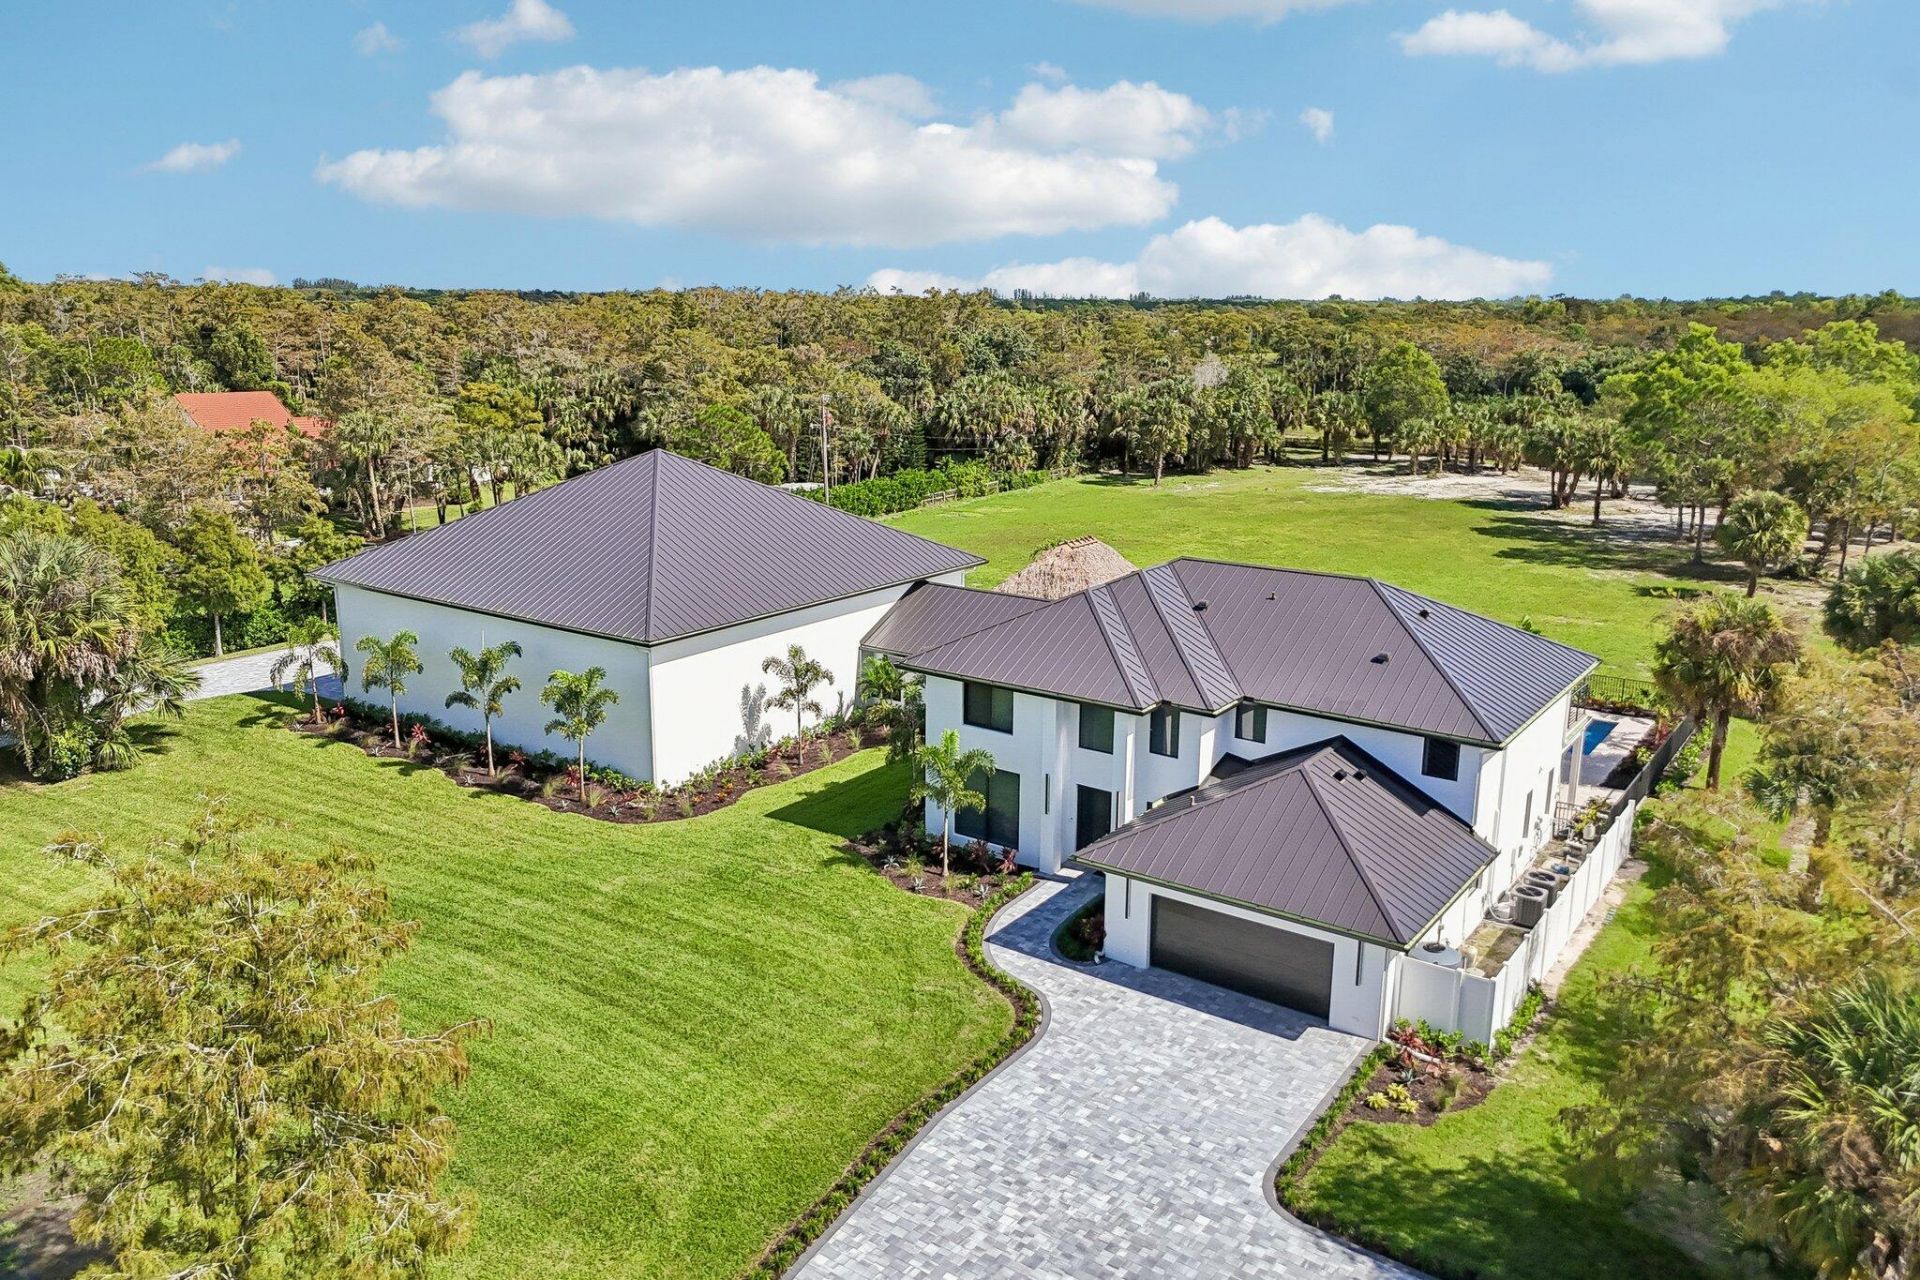
Practically new construction! This rare find is a spacious 6BR + den/office estate on 5 acres in Deer Run, with room for a barn, stalls and horses. True attention to detail throughout, including custom built-in closets. Two primary suites, one on each floor, both with separate shower, double vanities and pedestal tub. Open-concept kitchen with a full suite of Frigidaire Professional appliances, plus a pantry with storage and a second fridge. Massive laundry room. Outside, enjoy the pool, a tiki hut for entertaining, and a balcony overlooking the pool and grounds. Two attached garages, including a massive 60x60 garage. Bring your car collection, RV and boat! Two security gates for privacy. Move-in ready with space for horses, toys and more. Schedule your private showing today!
Property Features
Property Type: Residential - Single Family
Cooling: Central Air, Ceiling Fan(s), Electric
Fenced: Yes
Garage: 20 car attached
Heating: Central
Home Style: Contemporary, Mid-Century Modern
Lot Size: 4.98 Acres
Roof Type: Metal
Stories: 2.0
Taxes: $11,398
Year Built: 2002
Amenities
Built-in Features
Cathedral Ceiling(s)
High Ceilings
Kitchen Island
Pantry
Walk-In Closet(s)
Bedroom Layout - Split
Closet Cabinetry
Cabana Bath
Storage
Balcony
Feature Descriptions
Appliances: Electric Water Heater, Water Softener Owned, Cooktop, Dishwasher, ENERGY STAR Qualified Dishwasher, ENERGY STAR Qualified Refrigerator, ENERGY STAR Qualified Washer, ENERGY STAR Qualified Dryer, Microwave, Oven, Refrigerator, Water Heater, Water Softener, Electric Cooktop, Wine Refrigerator
Association: Deer Run Property Owners Association
Association Amenities: Jogging Path, Street Lights
Association Fee Includes: Internet, Maintenance Grounds
Balcony: Balcony - Open
Days on Site: 2
Exterior: Block, Stucco, CBS
Fencing: Back Yard, Fenced, Gate
Flooring: Ceramic Tile, Other, Tile, Wood
Furnished: Unfurnished
Guest House Y/N: No
HOA Fee: $250/ Monthly
Horse Amenities: Riding Trail, Trailer Storage
Laundry: Laundry Closet, Inside, Main Level, Sink
Lot: Cul-De-Sac, Oversized Lot
Lot: Cul-De-Sac, Oversized Lot
Lot Dimensions: 5 ACRES
Parcel#: 00404321010001700
Parking: Driveway, Golf Cart Garage, Garage Door Opener, Paver Block, RV Access/Parking, Garage, Attached Garage, At
Parking Notes: Driveway, Golf Cart Garage, Garage Door Opener, Paver
Patio/Porch: Patio - Covered, Porch - Open, Deck, Patio, Porch
Pets Allowed: Yes, No Restrictions
Pool: Fenced, In Ground, Private
Restrictions: Buyer Approval Required
Security: Entry - Phone/Intercom, Gated - No Guard, Security Gate
Sewer: Septic Tank
Special View Info: Canal
SQFT Living: 4289
Structure Type: House
Swimming Pool: Yes
Total Rooms: 11
Utilities: Cable Available, Water Available
Utilities: Cable Available, Water Available
Water: Well
Waterfront Features: None, Canal Front, Canal Width 1-80 Feet
Windows: Storm Window(s)
Room Sizes
Living Room: 22 X 27 Level Main
Kitchen: 20 X 13 Level Main
Primary Bedroom: 14 X 19 Level Main
Family Room: 19 X 20 Level Main
Laundry: 19 X 8 Level Main
Primary Bedroom: 13 X 14 Level Upper
Bedroom 3: 11 X 13 Level Upper
Bedroom 4: 11 X 12 Level Upper
Bedroom 5: 13 X 12 Level Upper
Other: 11 X 15 Level Upper
Den: 7 X 11 Level Upper
Local Schools
High School: Wellington
Middle School: Wellington Landings
Elementary School: Binks Forest
Listed By / Shown By
Listed By
Agency Name: Realty One Group Innovation
Agency Phone: 561-501-0055
Shown By
Agent Name: Anthony Webster
Agent Phone: (267) 237-3748
Agency Title: RealtyMark

Estimate Your Payment
Estimated Payment
$ 10,011.87 per month $8,012.04 Principal & Interest $949.83 Property Tax $1,050.00 Homeowner's InsuranceChange Payment Information
Privacy Policy / DMCA Notice / ADA Accessibility


This site is hosted, designed and copyright
© 1994 - 2026 by
Delta Media Group, Inc. -- Patent Pending --
Agent License Information: RB068490
2924 Deer Run Trail | MLS# B26095776
This single family home located at 2924 Deer Run Trail, Loxahatchee, FL 33470 is currently listed for sale with an asking price of $3,600,000. This property was built in 2002 and has 6 bedrooms and 4 full baths with 8915 sq. ft. Deer Run Trail is located in the DEER RUN subdivision. Search DEER RUN real estate on awebster.realtymark.net today.