Anthony Webster

BEDS3
BATHS2 full 1 partial
SQUARE FEET1,700
MLS#DENC2099310
STATUSACTIVE
PROPERTY TYPERental - Townhouse
SUBDIVISIONBRENNAN ESTATES
SCHOOLAPPOQUINIMINK
Property Description
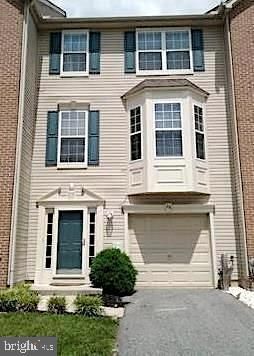
AVAILABLE in June. Spacious and lovely 3-bedroom, 2.5 bath town home in desirable Brennan Estates, 3-floors of living space. The Entry Level, through the front door or garage, offers a bonus room with sliding glass doors/walk-out to the fenced-in backyard. Upstairs, the open living room and dining room are inviting and spacious with 9 ft. ceilings. The large eat-in kitchen offers a lot of storage with sliders to a balcony. This level includes a powder room, as you walk upstairs to the large master bedrooms, 2-full bathrooms & 2 additional bedrooms complete this level. Conveniently located near 896, Route 40 and I-95. Special clauses available upon request. ABSOLUTELY No Pets. Qualifications: Applicants should have Good Credit History: NO Past Due Debt, NO recent court filings, NO evictions or recent judgements. Good Income: Gross household income should be 3x the monthly rent. Good Landlord References are always helpful for a strong application. 24 Hours' notice is required for scheduling showings of this occupied property. Please provide your contact info & availability to view properties, Online or via email, in order to receive the available showing dates/times.
Property Features
Property Type: Rental - Townhouse
Basement: Yes
Basement: Full, Fully Finished, Outside Entrance
Cooling: Central A/C
Fireplaces: 1
Fuel Type: Natural Gas
Garage: 1 car attached
Heating: Forced Air
Home Style: Colonial
Lot Size: 0.05 Acres
Stories: 3.0
Year Built: 2002
Feature Descriptions
Additional Structures: Above Grade, Below Grade
Appliances: Dishwasher, Disposal, Dryer, Microwave, Refrigerator, Stove, Washer
Building Name: NONE AVAILABLE
Days on Site: 34
Exterior: Vinyl Siding
Exterior: Sidewalks, Street Lights
Flooring: Wall to Wall Carpeting, Laminated, Tile/Brick
Interior: Breakfast Area, Ceiling Fan(s), Primary Bath(s)
Lot: Front Yard, Level, Open, Rear Yard
Lot Dimensions: 0.05 Acre(S)
Rooms: Living Room, Primary Bedroom, Bedroom 2,Bedroom 3,Kitchen, Laundry
Sewer: Public Sewer
SQFT Above Finished: 1700
SQFT Total Finished: 1700
Structure Type: Interior Row/Townhouse
Total Garage/Parking Spaces: 1
Water: Public
Local Schools
High School: APPOQUINIMINK
Elementary School: OLIVE B. LOSS
School District: APPOQUINIMINK
Listed By / Shown By
Listed By
Agency Name: Long & Foster Real Estate, Inc.
Agency Phone: 3023515000
Shown By
Agent Name: Anthony Webster
Agent Phone: (267) 237-3748
Agency Title: RealtyMark

Privacy Policy / DMCA Notice / ADA Accessibility


This site is hosted, designed and copyright
© 1994 - 2026 by
Delta Media Group, Inc. -- Patent Pending --
Agent License Information: RB068490
29 Wicklow Road | MLS# DENC2099310
This property located at 29 Wicklow Road, Bear, DE 19701 is currently listed for rent with an asking price of $2,400 / Monthly. Wicklow Road is located within the APPOQUINIMINK school district. Search Bear real estate on awebster.realtymark.net today.