Anthony Webster

BEDS2
BATHS1 full 1 partial
SQUARE FEET1,180
MLS#NJGL2080142
STATUSPENDING
PROPERTY TYPEResidential - Condominium
SUBDIVISIONNEWTOWN COMMONS
SCHOOLWASHINGTON TOWNSHIP
Property Description
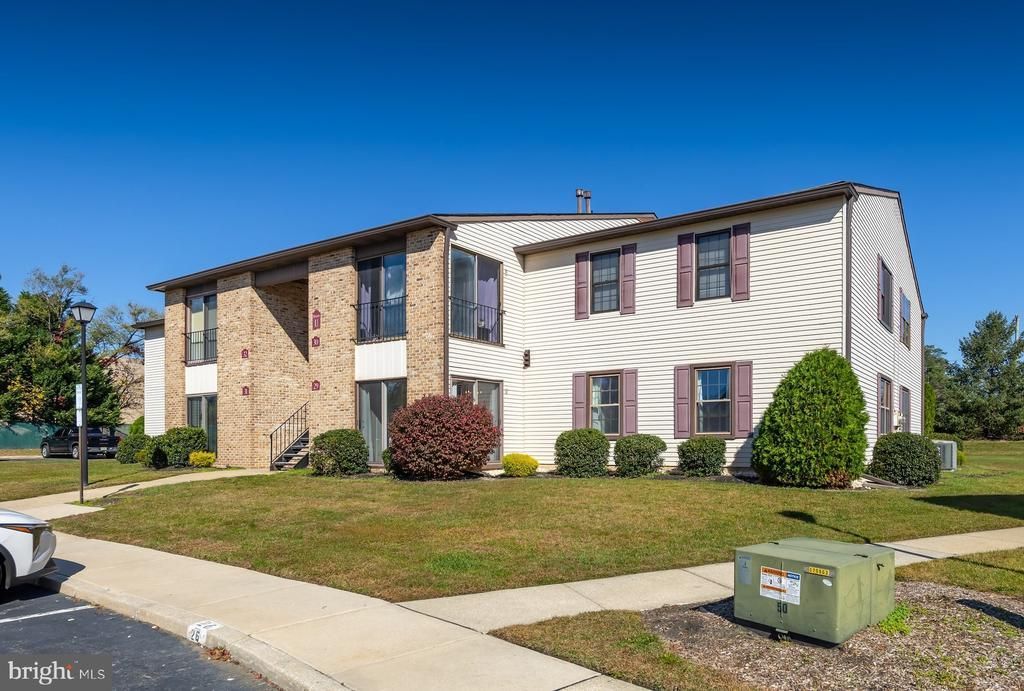
Adorable and affordable! This 2-bedroom, 1.5-bath first-floor condo in the heart of Washington Township is new to the market! Updated throughout, this inviting home features hardwood floors, tons of kitchen cabinets, a newer bathroom vanity, and plenty of closet space. The spacious living room opens to a bright den with double sliding glass doors, that let in tons of natural sunlight. The den also features a large walk-in closet and can easily be used as a home office, playroom, or additional living space. Both bedrooms offer large walk-in closets, and the primary bedroom includes a full bathroom, with an additional half bath conveniently located off the hallway. Enjoy the ease of first-floor living with no steps, assigned parking, and an association pool for warmer weather. The refrigerator, washer, and dryer are all included. Conveniently located near shopping, major highways, and neighborhood amenities, this condo offers comfortable, low-maintenance living in a desirable Washington Township location!
Property Features
Property Type: Residential - Condominium
Cooling: Central A/C
Fuel Type: Natural Gas
Heating: Forced Air
Home Style: Unit/Flat
Stories: 1.0
Taxes: $4,069
Year Built: 1986
Feature Descriptions
Additional Structures: Above Grade, Below Grade
Appliances: Dishwasher, Dryer, Dryer - Gas, Washer, Refrigerator
Days on Site: 10
Exterior: Brick
Exterior: Sidewalks, Street Lights, Exterior Lighting
Flooring: Wood, Vinyl, Carpet
HOA Fee: $265.00/Monthly
Interior: Primary Bath(s), Ceiling Fan(s), Carpet, Combination Kitchen/Dining, Entry Level Bedroom, Walk-in Closet(s)
Municipality: WASHINGTON TWP
Parking Features: Assigned
Sewer: Public Sewer
SQFT Above Finished: 1180
SQFT Total Finished: 1180
Structure Type: Unit/Flat/Apartment
Units: 1
Water: Public
Local Schools
High School: WASH TWP
School District: WASHINGTON TOWNSHIP
Listed By / Shown By
Listed By
Agency Name: BHHS Fox & Roach-Mullica Hill South
Agency Phone: 8563436000
Shown By
Agent Name: Anthony Webster
Agent Phone: (267) 237-3748
Agency Title: RealtyMark

Estimate Your Payment
Estimated Payment
$ 917.80 per month $511.66 Principal & Interest $339.08 Property Tax $67.05 Homeowner's InsuranceChange Payment Information
Privacy Policy / DMCA Notice / ADA Accessibility


This site is hosted, designed and copyright
© 1994 - 2026 by
Delta Media Group, Inc. -- Patent Pending --
Agent License Information: RB068490
29 Uxbridge Place | MLS# NJGL2080142
This condo located at 29 Uxbridge Place, Sewell, NJ 08080 is currently listed for sale with an asking price of $229,900. This property was built in 1986 and has 2 bedrooms and 1 full and 1 partial baths with 1180 sq. ft. Uxbridge Place is located in the NEWTOWN COMMONS subdivision within the WASHINGTON TOWNSHIP school district. Search NEWTOWN COMMONS real estate on awebster.realtymark.net today.