Anthony Webster

BEDS4
BATHS2 full
MLS#4049615
STATUS
PROPERTY TYPEResidential - Single Family
Property Description
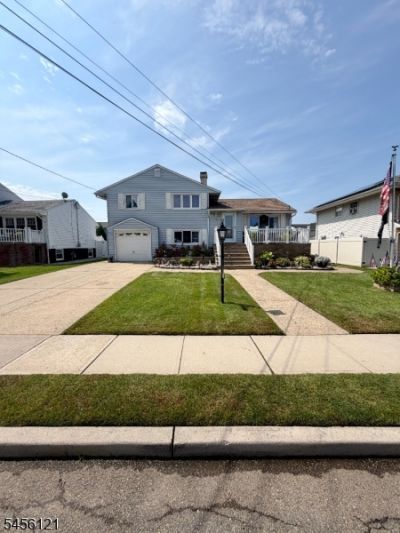
Welcome to 29 Capp Street, nestled in the desirable Shorecrest section of Carteret. This beautifully laid-out home offers 4 bedrooms, 2 full bathrooms, hardwood floors, and a spacious master suite with built-in closet shelving. The vaulted ceiling creates an open, bright, and spacious atmosphere, while the finished basement provides additional room for recreation, entertaining, or everyday living. Step outside to your own private oasis. The spacious backyard features a beautiful Trex deck, above-ground pool, shed for entertaining or additional storage, and a gorgeous fig tree that adds a unique touch to the property. Perfect setting for summer gatherings, relaxing, and making memories.Located near local parks, schools, shopping, dining, waterfront, and major commuter routes, including the NJ Turnpike and Route 9. With convenient access to New York City and just minutes from Staten Island, this home offers the perfect blend of suburban tranquility and commuter convenience.29 Capp Street is more than a house; it's a place to call home. Don't miss the opportunity to make it yours!
Property Features
Property Type: Residential - Single Family
Basement: Yes
Basement: Finished, French Drain, Full
Cooling: Wall A/C Unit(s), Window A/C(s)
Fuel Type: Gas-Natural
Garage: 1
Heating: Baseboard - Hotwater, Multi-Zone, See Remarks
Home Style: Split Level
Lot Size: 0.14 Acres
Roof Type: Asphalt Shingle
Taxes: $7,941
Year Built: 1953
Amenities
Cathedral Ceiling
Fire Extinguisher
Security System
Smoke Detector
Deck
Patio
Storage
FencVnyl
Feature Descriptions
Appliances: Carbon Monoxide Detector, Dishwasher, Kitchen Exhaust Fan, Range/Oven-Gas, Refrigerator, See Remarks, Sump Pump
Bath: Tub Shower
Days on Site: 65
Driveway: 2 Car Width, Concrete, Off-Street Parking
Exterior: Vertical Siding
Flooring: Carpeting, Tile, Wood
Handicap: No
Lot Dimensions: 0.14 acre(s)
Outbuilding(s): Yes
Parking Notes: Attached Garage, On-Street Parking
Pool: Above Ground
Sewer: Public Sewer
Swimming Pool: Yes
Utilities: All Underground
Water: Public Water
Room Sizes
Primary: 14x14
Bedroom 2: 14x14
Bedroom 3: 9x11
Bedroom 4: 15x9
Dining Room: 11x13
Den: 7x19
Kitchen: 10x9
Living Room: 20x12
Utility Room: 24x13
Laundry Room: 9x8
Local Schools
High School: CARTERET
Middle School: CARTERET
Elementary School: P.N. MINUE
Listed By / Shown By
Listed By
Agency Name: YOUR TOWN REALTY
Agency Contact: 855-600-2465
Shown By
Agent Name: Anthony Webster
Agent Phone: (267) 237-3748
Agency Title: RealtyMark

Estimate Your Payment
Estimated Payment
$ 2,262.46 per month $1,415.24 Principal & Interest $661.75 Property Tax $185.47 Homeowner's InsuranceChange Payment Information
Privacy Policy / DMCA Notice / ADA Accessibility


This site is hosted, designed and copyright
© 1994 - 2026 by
Delta Media Group, Inc. -- Patent Pending --
Agent License Information: RB068490
29 Capp St | MLS# 4049615
This single family home located at 29 Capp St, Carteret, NJ 07008 is currently listed for sale with an asking price of $635,900. This property was built in 1953 and has 4 bedrooms and 2 full baths. Search Carteret real estate on awebster.realtymark.net today.