Anthony Webster

BEDS4
BATHS2 full
SQUARE FEET2,060
MLS#TB8564040
STATUSActive
PROPERTY TYPEResidential - Single Family
SUBDIVISIONRUSTIC OAKS 1ST
Property Description
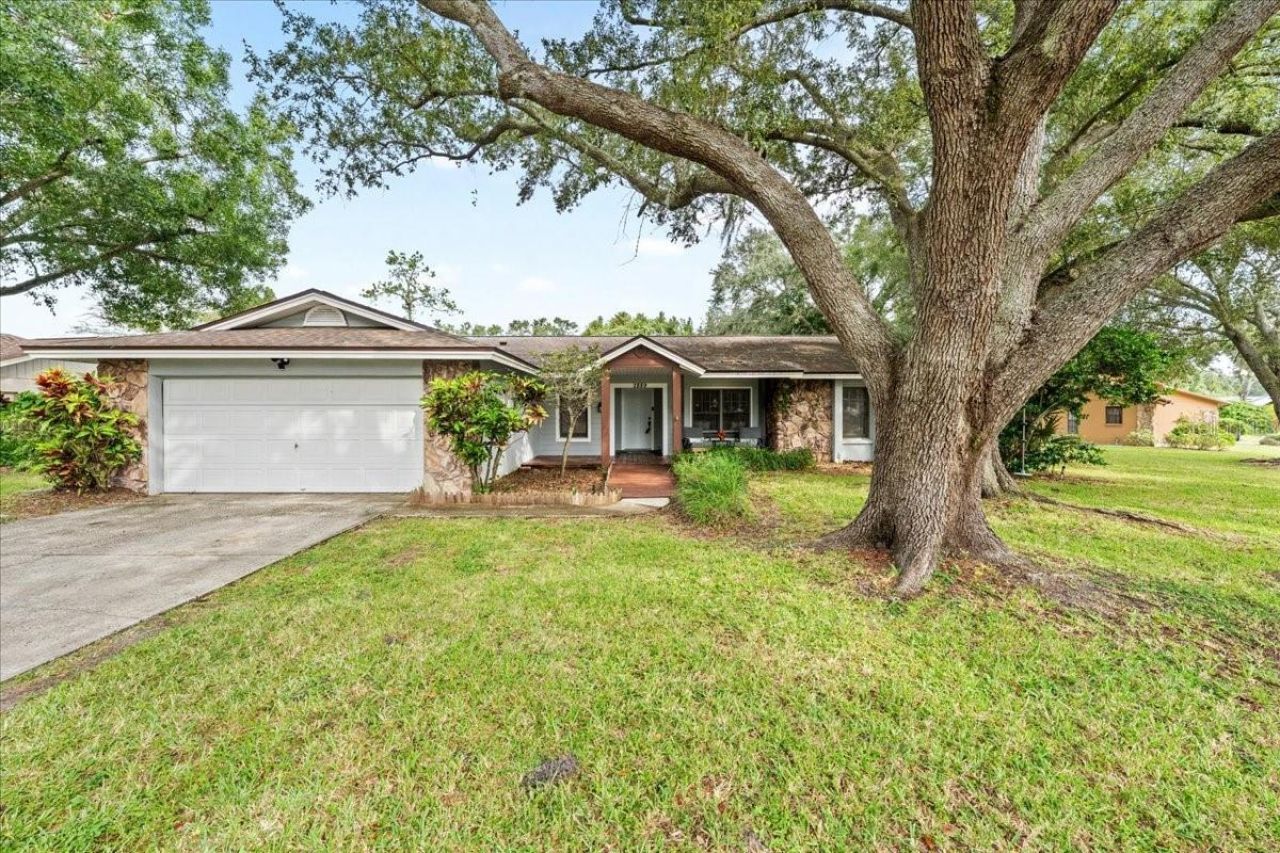
Some homes just feel like a deep breath. Beneath a canopy of mature oaks and tree-lined streets, in established Rustic Oaks, this 4-bedroom, 2-bath, 2060sqft, pool home backs to a private wooded view with no rear neighbors, no Flood insurance required, no HOA, and no CDD.Vaulted ceilings open to a family room that flows into the updated 2024 kitchen, and both bathrooms have also been updated. The split-bedroom plan offers privacy, and the primary suite includes an office or sitting area. Other features include new carpet in the bedrooms and Lutron switches throughout.Evenings belong out back, where a covered porch overlooks the paver pool deck and gazebo, all framed by the trees. A covered front porch completes the picture.The big items are done: 2020 roof and HVAC, new soffits and trim, newer pool equipment, a Level 2 EV charger, and a well for irrigation. The home is not in a flood zone, and it's minutes from Gulf beaches, Tampa International Airport, dining, and shopping.Move-in ready and peaceful. Schedule your showing today.
Property Features
Property Type: Residential - Single Family
Cooling: Central Air
Fenced: Yes
Garage: 3 car attached
Heating: Central
Lot Size: 0.67 Acres
Roof Type: Shingle
Stories: 1.0
Taxes: $5,577
Year Built: 1981
Amenities
Cathedral Ceiling(s)
Ceiling Fans(s)
High Ceilings
Kitchen/Family Room Combo
Open Floorplan
Solid Surface Counters
Split Bedroom
Window Treatments
Private Mailbox
Sidewalk
Storage
Feature Descriptions
Appliances: Dishwasher, Disposal, Dryer, Electric Water Heater, Ice Maker, Microwave, Range, Range Hood, Washer
Community Features: Street Lights
Days on Site: 1
Directions: From Tampa Road heading west -- Turn right on W Lake Road for 0.4 miles -- Turn right onto Trailwood Drive for 0.2 miles -- Turn right onto Oaks Creek Lane for 400 feet -- Destination is on the left
Exterior: Block
Fencing: Chain Link, Wood
Flood Zone Code: X, X500
Flooring: Luxury Vinyl
Foundation: Slab
Garage Dimensions: 18x24
Home Warranty Y/N: No
Listing Terms: Cash, Conventional, FHA, VA Loan
Lot: Level, Sidewalk, Unincorporated
Lot Dimensions: 0.67
Other Structures: Gazebo, Storage
Ownership: Fee Simple
Parking: Driveway, Garage Door Opener
Parking Notes: Driveway, Garage Door Opener
Patio/Porch: Covered, Front Porch, Rear Porch
Pets Allowed: Cats OK, Dogs OK
Pool: In Ground, Gunite, Lighting, Pool Sweep
Property Attached Y/N: No
Property Sub-Type: Single Family Residence
Sewer: Public Sewer
Showing Instructions: Appointment Only, Lock Box Electronic-CBS Code Required
Special Sale Provisions: None
Swimming Pool: Yes
Utilities: Cable Connected, Electricity Connected, Sewer Connected, Water Connected
Vegetation: Oak Trees, Wooded
Water: Public
Water Access Y/N: No
Windows: Blinds
Zoning: R-2
Room Sizes
Primary Bedroom: 16x13
Office: 12x9
Kitchen: 13x15
Living Room: 19x25
Dining Room: 10x6
Bedroom 2: 17x16
Bedroom 3: 15x10
Bedroom 4: 13x10
Bathroom 2: 10x4
Listed By / Shown By
Listed By
Agency Name: EXP REALTY LLC
Agency Contact: 888-883-8509
Shown By
Agent Name: Anthony Webster
Agent Phone: (267) 237-3748
Agency Title: RealtyMark

Estimate Your Payment
Estimated Payment
$ 1,922.23 per month $1,288.60 Principal & Interest $464.75 Property Tax $168.88 Homeowner's InsuranceChange Payment Information

Member Participants (and their affiliated licensees, if applicable) shall indicate on their websites that IDX information is provided exclusively for consumers’ personal non-commercial use, that it may not be used for any purpose other than to identify prospective properties consumers may be interested in purchasing, that the data is deemed reliable but is not guaranteed by MLS GRID, and that the use of the MLS GRID Data may be subject to an end user license agreement prescribed by the Member Participant’s applicable MLS if any and as amended from time to time. MLS GRID may, at its discretion, require use of other disclaimers as necessary to protect Member Participant, and/or their MLS from liability.
Based on information submitted to the MLS GRID. All data is obtained from various sources and may not have been verified by broker or MLS GRID. Supplied Open House Information is subject to change without notice. All information should be independently reviewed and verified for accuracy. Properties may or may not be listed by the office/agent presenting the information.
Privacy Policy / DMCA Notice / ADA Accessibility


This site is hosted, designed and copyright
© 1994 - 2026 by
Delta Media Group, Inc. -- Patent Pending --
Agent License Information: RB068490
2889 Oak Creek Lane | MLS# TB8564040
This single family home located at 2889 Oak Creek Lane , Palm Harbor, FL 34684 is currently listed for sale with an asking price of $579,000. This property was built in 1981 and has 4 bedrooms and 2 full baths with 2060 sq. ft. Oak Creek Lane is located in the RUSTIC OAKS 1ST subdivision. Search RUSTIC OAKS 1ST real estate on awebster.realtymark.net today.