Anthony Webster

BEDS3
BATHS2 full
SQUARE FEET2,196
MLS#226035426
STATUSPending
PROPERTY TYPEResidential - Single Family
SUBDIVISIONVALENCIA BONITA
Property Description
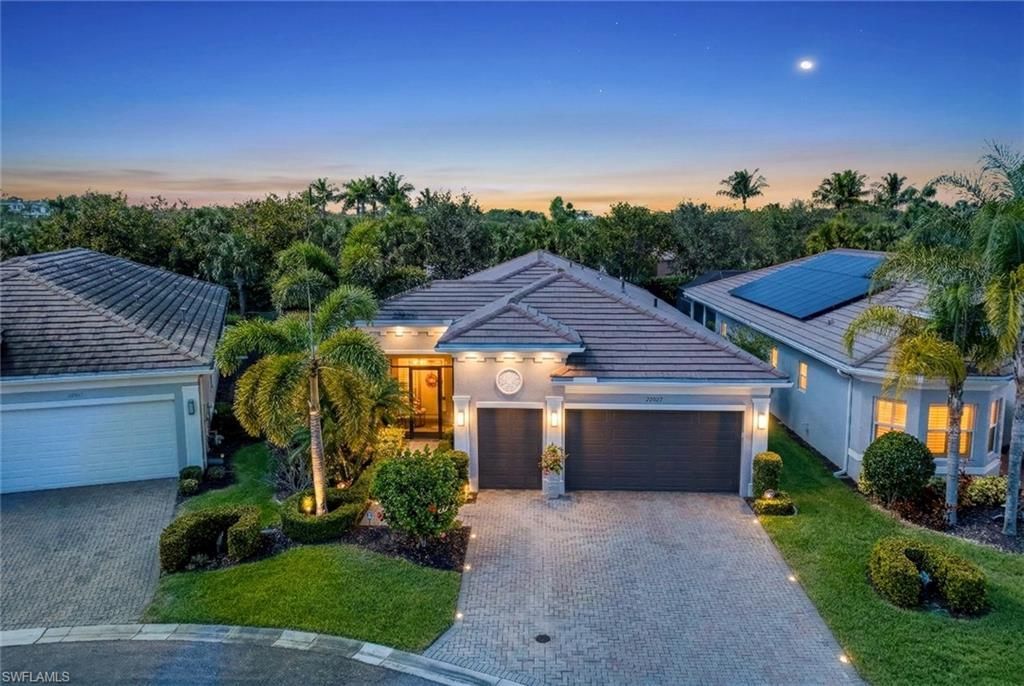
Welcome Home to the most amazing Southern Exposure in this Beautifully upgraded Cabernet model in Valencia Bonita. This fantastic wide-open great room floor plan is designed for effortless living and entertaining, offering 2,196 sq. ft. of refined interior space with 3 bedrooms+ Den, 2 Baths, and an insulated 2½-Car Air-Conditioned Garage with room for two vehicles plus a golf cart or hobby space. A rare 12â?? x 7â?? air-conditioned interior storage room provides exceptional, thoughtfully designed bonus space. Enjoy Resort living with the GOLF CART CONVENIENCE. High-end finishes are showcased throughout, including 12â?? x 24â?? premium plank tile flooring, designer curated lighting and window treatments, detailed tray ceilings, and crown molding. Hurricane impact windows and protection for all windows and doors. The open-concept great room flows seamlessly into a gourmet natural gas kitchen featuring quartz countertops and backsplash, upgraded appliances, soft-close cabinetry with pull-out shelving, breakfast bar, and casual dining areaâ??perfect for everyday living and hosting guests. A custom entertainerâ??s beverage bar with built-in cabinetry and wine refrigerator adds style and function, along with a beautifully designed dining area ideal for gathering with family and friends. Step outside to your expanded screened lanai and private outdoor retreat showcasing panoramic screening, travertine decking, and a heated saltwater pool with spa jets and dual waterfalls. The generous outdoor living space extends your home for year-round enjoyment and includes a pre-plumbed gas line for a grill or future outdoor kitchen. A spacious screened front entry creates a warm and welcoming arrival for guests. Additional upgrades include a tankless water heater, whole-house water treatment system, whole-home fresh air purification system, landscape lighting, and custom primary closets, additional steel shelving in the air-conditioned garage, plantation shutters, custom mirrors, designer light fixtures and custom window treatments, Valencia Bonita offers a 45,000 sq. ft. clubhouse and lifestyle complex across 10 acres of amenities including tennis, pickleball, bocce, multiple resort-style pools, lap and resistance pools, state-of-the-art fitness center, indoor and outdoor dining, fire pits, cabanas, full-service spa and nail salon, pottery studio, 50+ social clubs, and a full-time lifestyle director and the New Zest restaurant. HOA fees include Xfinity cable and internet. No CDD. Natural GAS community. This home is TRULY A DREAM for someone who has a hobby and needs extra air-conditioned workspace or the owner who wants the most amazing closet space (shoes, handbags, crafting, art studio, workspace or simply exceptional organized storage) Live the ultimate Florida dream with a short drive to the beach and less than 30 minutes to RSW airport and short drive to the new Midtown Bonita shopping and Bistro Mall (TJ Maxx, Ulta Beauty, Starbucks, Club Pilates & More)
Property Features
Property Type: Residential - Single Family
Cooling: Ceiling Fan(s), Central Electric, Exhaust Fan, Gas -
Garage: 3 car attached
Heating: Central Electric
Home Style: Ranch, Single Family
Lot Size: 0.16 Acres
Roof Type: Tile
Stories: 1.0
Taxes: $8,579
Year Built: 2018
Amenities
Screened Lanai/Porch
Feature Descriptions
Bedroom/Den: 3 - Den
Bedroom: 3+Den
Construction: Concrete Block, Stucco
Days on Site: 38
Den: Yes
Dining: Breakfast Bar, Breakfast Room, Dining - Living
Exterior: Concrete Block, Stucco
Flooring: Tile
Furnished: Unfurnished
GEO Area: VALENCIA BONITA
Hoa Fee: $8560
Interior: Bar, Built-In Cabinets, Closet Cabinets, Custom Mirrors, Foyer, Laundry Tub, Pantry, Smoke Detectors, Tray Ceiling(s), Walk-In Closet(s), Window Coverings
Irrigation: Lake/Canal, Reclaimed
Laundry: Laundry in Residence, Laundry Tub
Lot: Cul-De-Sac, Zero Lot Line
Management: Professional
Minimum Lease Days: 210
Parcel #: 02-48-26-B4-06000.3610
Parking: Golf Cart, Paved, Attached
Pets: With Approval
Pool: Community, Below Ground, Concrete, Equipment Stays, Salt Water
Road Surface: Paved
Room Count: 7
Spa: Community
SQFT Total: 2768
Swimming Pool: Yes
Transfer Fee: 5000
Units: 1
Units in Building: Square Feet
View: Landscaped Area
Water: Central, Reverse Osmosis - Entire House
Water: Central, Reverse Osmosis - Entire House
Windows: Window Coverings
Local Schools
High School: SCHOOL CHOICE
Middle School: SCHOOL CHOICE
Elementary School: SCHOOL CHOICE
Listed By / Shown By
Listed By
Agency Name: John R Wood Properties
Agency Phone: 239-280-2000
Shown By
Agent Name: Anthony Webster
Agent Phone: (267) 237-3748
Agency Title: RealtyMark

Estimate Your Payment
Estimated Payment
$ 2,816.81 per month $1,858.35 Principal & Interest $714.92 Property Tax $243.54 Homeowner's InsuranceChange Payment Information
Privacy Policy / DMCA Notice / ADA Accessibility


This site is hosted, designed and copyright
© 1994 - 2026 by
Delta Media Group, Inc. -- Patent Pending --
Agent License Information: RB068490
28689 Montecristo Loop | MLS# 226035426
This single family home located at 28689 Montecristo Loop, Bonita Springs, FL 34135 is currently listed for sale with an asking price of $835,000. This property was built in 2018 and has 3 bedrooms and 2 full baths with 2196 sq. ft. Montecristo Loop is located in the VALENCIA BONITA subdivision. Search VALENCIA BONITA real estate on awebster.realtymark.net today.