Anthony Webster

BEDS3
BATHS2 full
SQUARE FEET1,612
MLS#B26095761
STATUSActive
PROPERTY TYPEResidential - Single Family
SUBDIVISIONCONGRESS HGHTS
Property Description
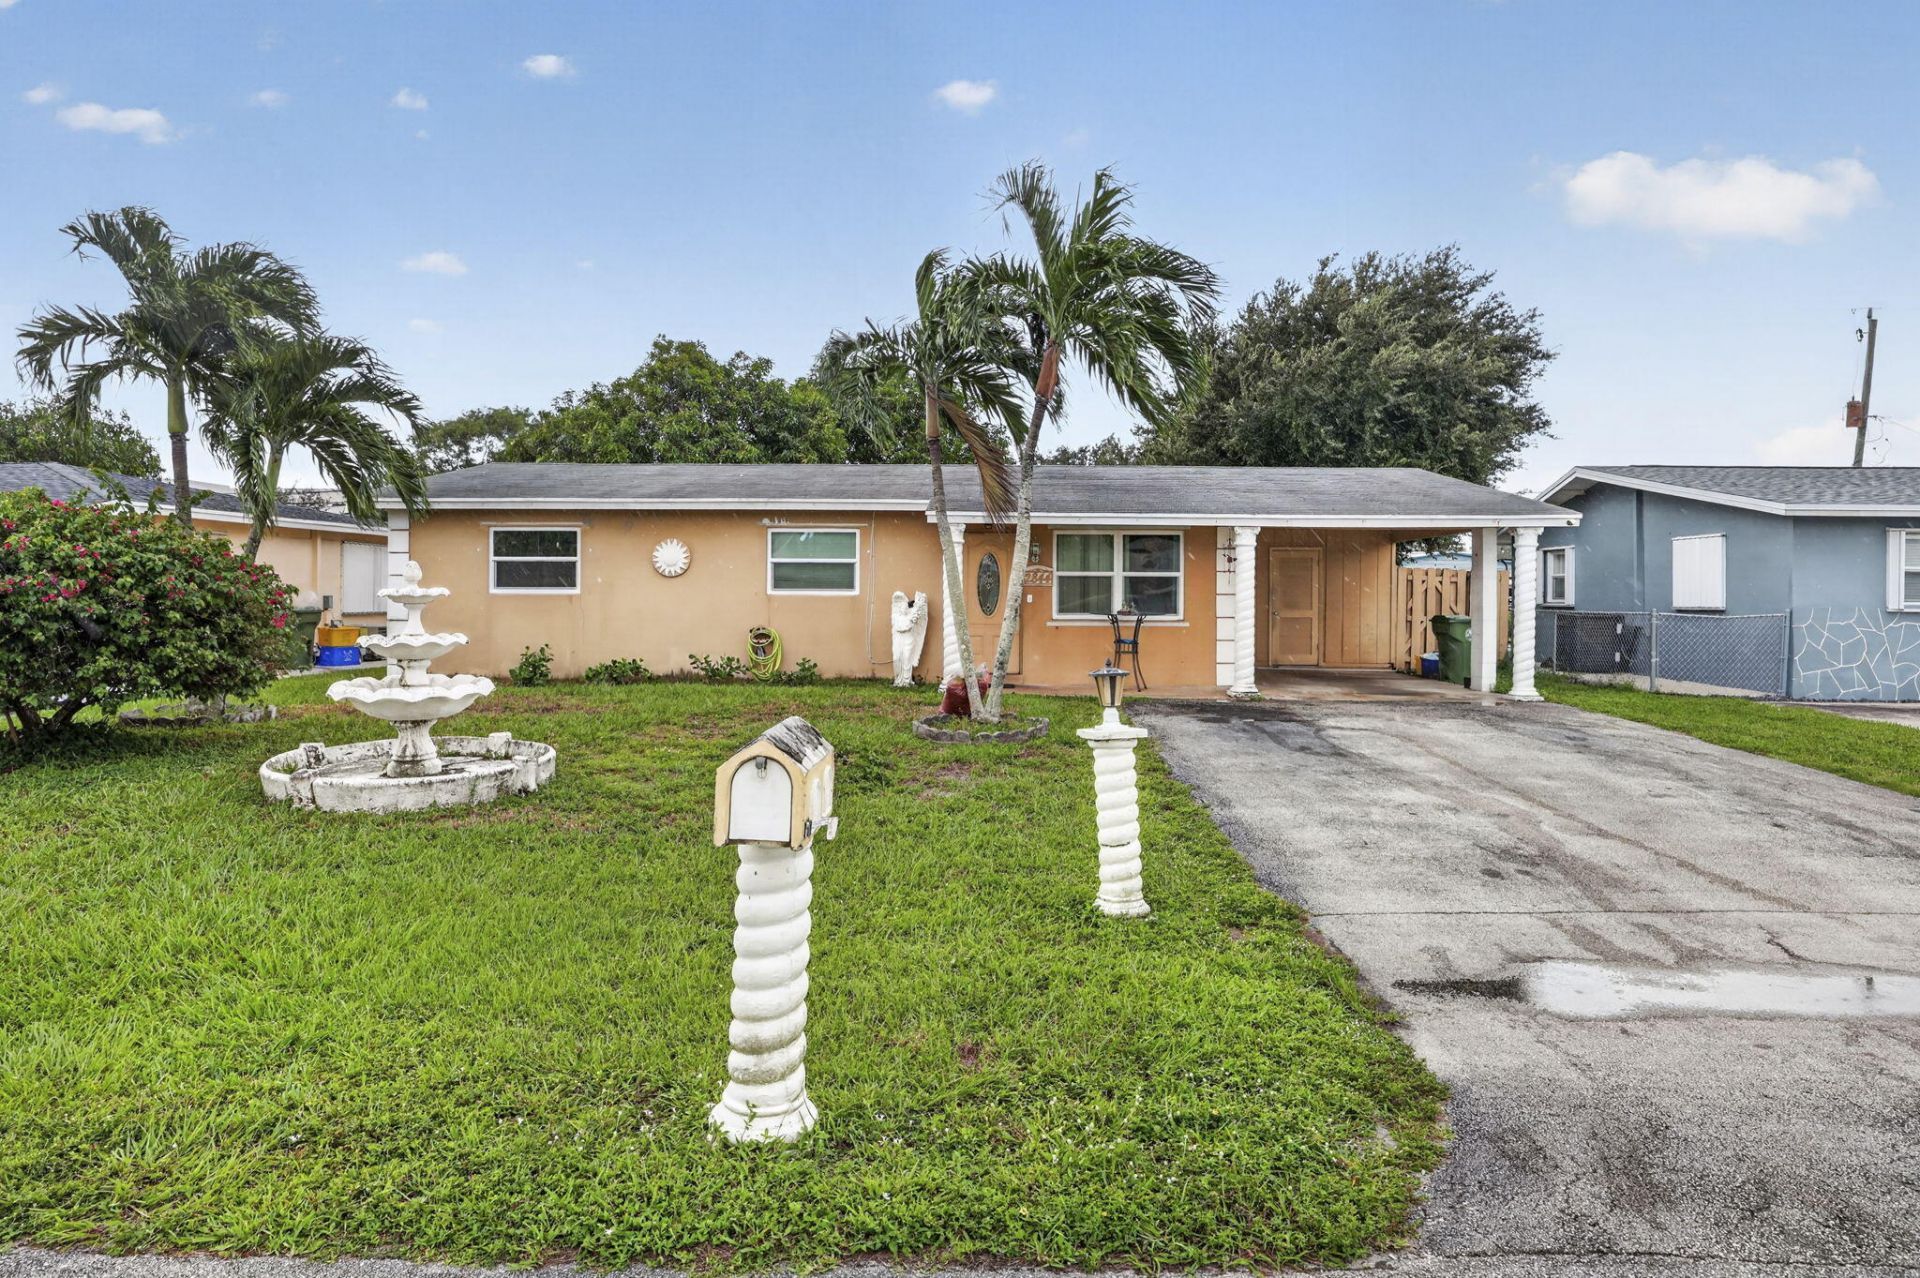
**INVESTOR & HANDYMAN SPECIAL-GREAT OPPORTUNITY!** Bring your vision and unlock the potential of this property! Whether you're looking for your next investment project, a renovation opportunity, or a home to make your own, this property offers plenty of possibilities. Conveniently located near shopping, dining, and major highways, providing easy access to everything West Palm Beach has to offer. With the right updates and personal touches, this property has the potential to truly shine! Don't miss this opportunity to make it your own. Schedule your showing today!
Property Features
Property Type: Residential - Single Family
Cooling: Central Air
Fenced: Yes
Heating: Central
Home Style: Ranch
Lot Size: 0.15 Acres
Roof Type: Shingle
Stories: 1.0
Taxes: $1,158
Year Built: 1972
Amenities
Bedroom Layout - Stacked
Feature Descriptions
Appliances: Dryer, Electric Range, Microwave, Refrigerator, Washer
Carport Spaces: 1
Days on Site: 1
Exterior: CBS
Fencing: Fenced
Flooring: Ceramic Tile
Furnished: Partially
Laundry: Washer Hookup
Lot Dimensions: .15
Parcel#: 70434408040000130
Parking: Attached Carport, Carport
Parking Notes: Attached Carport, Carport
Patio/Porch: Patio - Open, Patio
Pets Allowed: Yes, No Restrictions
Restrictions: No Restrictions
Sewer: Public Sewer
Special View Info: Garden
SQFT Living: 1160
Structure Type: House
Total Rooms: 8
Utilities: Sewer Available, Water Available
Utilities: Sewer Available, Water Available
Water: Public
Room Sizes
Bedroom 2: 11 X 12
Bedroom 3: 10 X 12
Dining Room: 8 X 12
Kitchen: 5 X 12
Living Room: 14 X 16
Primary Bedroom: 11 X 12
Utility Room: 4 X 6
Local Schools
High School: Forest Hill
Middle School: Conniston Community
Elementary School: Meadow Park
Listed By / Shown By
Listed By
Agency Name: Keyes Company
Agency Phone: 561-967-4300
Shown By
Agent Name: Anthony Webster
Agent Phone: (267) 237-3748
Agency Title: RealtyMark

Estimate Your Payment
Estimated Payment
$ 1,078.22 per month $867.97 Principal & Interest $96.50 Property Tax $113.75 Homeowner's InsuranceChange Payment Information
Privacy Policy / DMCA Notice / ADA Accessibility


This site is hosted, designed and copyright
© 1994 - 2026 by
Delta Media Group, Inc. -- Patent Pending --
Agent License Information: RB068490
2844 Dolphin Circle | MLS# B26095761
This single family home located at 2844 Dolphin Circle, Palm Springs, FL 33406 is currently listed for sale with an asking price of $390,000. This property was built in 1972 and has 3 bedrooms and 2 full baths with 1612 sq. ft. Dolphin Circle is located in the CONGRESS HGHTS subdivision. Search CONGRESS HGHTS real estate on awebster.realtymark.net today.