Anthony Webster

BEDS1
BATHS1 full
SQUARE FEET690
MLS#PADE2126972
STATUSACTIVE
PROPERTY TYPERental - Condominium
SUBDIVISIONSAINT DAVIDS PARK
SCHOOLRADNOR TOWNSHIP
Property Description
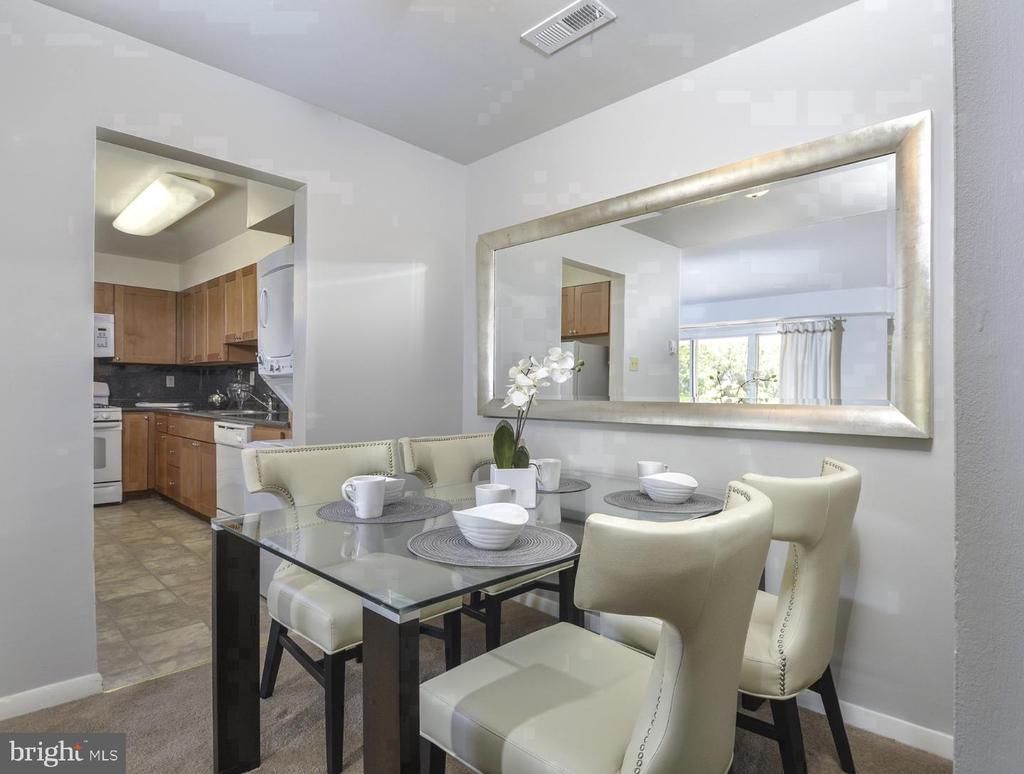
Light pours through south-facing windows and lands across upgraded countertops in a way that makes the kitchen the first thing you notice — and the last thing you want to leave. In this 690-square-foot one-bedroom, the open floor plan lets that light travel from the kitchen all the way into the living space, where recessed lighting layers in warmth once the afternoon shifts toward evening. The layout is compact in the best sense: nothing is wasted, every square foot earns its place, and the kitchen sits at the center of it all like the hub of a small, well-run household. That kitchen genuinely rewards the people who cook in it. Upgraded countertops give you real room to spread out — a cutting board here, a mixing bowl there, space to actually think while you work. Stainless steel appliances bring a cohesive, modern edge to the whole setup: a self-cleaning oven, a full-size refrigerator, a dishwasher that takes care of last night's dishes while you pour your morning tea, a built-in microwave for the moments when speed matters, and a stove that handles everything from a Tuesday stir-fry to a long Sunday braise. A disposal takes care of cleanup without a second thought. Recessed lighting overhead keeps the space bright and even, and the open design means a conversation started at the stove can continue on the sofa without raising your voice. The bedroom sits at entry level and delivers the kind of ease that only becomes obvious once you are living it — no stairs to navigate on a tired evening, a generous walk-in closet that handles a full wardrobe with room to spare, and window treatments that let you choose between a sun-drenched wake-up or a slow, curtained morning. The bathroom is efficient and clean, and the in-unit washer and dryer remove one of apartment living's most persistent inconveniences from your routine entirely. Outside the front door, the grounds of Radnor Crossing carry their own pull. A pool draws residents out on warm afternoons, while a fitness center handles the mornings when the jogging path along the property isn't enough. The clubhouse and meeting room give you space for larger gatherings or a quiet stretch of focused work away from the apartment. A game room offers something more casual, and a picnic area provides the kind of outdoor table space that makes a summer Saturday genuinely relaxing. A dog park means four-legged residents get their own territory too — cats and dogs are both welcome here, with deposit requirements in place. Parking is available on-site, and the surrounding streets of Radnor Township offer the kind of walkable, tree-shaded calm that Iven Avenue has built its reputation on. Living in this one-bedroom means settling into a rhythm that the layout practically writes for you: mornings bright with natural light, evenings quieted by good insulation and a neighborhood that doesn't ask much of you. St. Davids has that quality — it holds you without crowding you, and this apartment holds that same energy from the inside out. Pricing and availability subject to change on a daily basis. Photos are of model units. Parking may be available subject to availability and may be an additional fee.
Property Features
Property Type: Rental - Condominium
Home Style: Traditional, Unit/Flat
Stories: 1.0
Year Built: 1967
Feature Descriptions
Additional Structures: Above Grade
Appliances: Built-In Microwave, Dishwasher, Disposal, Dryer, Energy Efficient Appliances, Exhaust Fan, Freezer, Microwave, Oven/Range - Gas, Refrigerator, Washer, Stainless Steel Appliances
Community Amenities: Common Grounds, Community Center, Exercise Room, Fitness Center, Party Room, Picnic Area, Pool - Outdoor, Recreational Center, Swimming Pool, Other, Club House, Dog Park, Spa, Tennis Courts, Extra Storage
Exterior: Extensive Hardscape, Play Area, Sidewalks, Street Lights, Other
Interior: Breakfast Area, Built-Ins, Carpet, Combination Dining/Living, Combination Kitchen/Dining, Combination Kitchen/Living, Entry Level Bedroom, Flat, Floor Plan - Open, Floor Plan - Traditional, Bathroom - Tub Shower, Walk-in Closet(s), Window Treatments, Wood Floors, Other
Municipality: RADNOR TWP
Pet Restrictions: Case by Case Basis, Cats OK, Dogs OK, Number Limit, Pet Addendum/Deposit
Sewer: Public Sewer
SQFT Above Finished: 690
SQFT Total Finished: 690
Structure Type: Unit/Flat/Apartment
Water: Public
Local Schools
School District: RADNOR TOWNSHIP
Listed By / Shown By
Listed By
Agency Name: KW Empower
Agency Phone: 2156273500
Shown By
Agent Name: Anthony Webster
Agent Phone: (267) 237-3748
Agency Title: RealtyMark

Privacy Policy / DMCA Notice / ADA Accessibility


This site is hosted, designed and copyright
© 1994 - 2026 by
Delta Media Group, Inc. -- Patent Pending --
Agent License Information: RB068490
284 Iven Avenue , Unit 254-2D | MLS# PADE2126972
This property located at 284 Iven Avenue , Unit 254-2D, Radnor, PA 19087 is currently listed for rent with an asking price of $2,455 / Monthly. Iven Avenue , Unit 254-2D is located within the RADNOR TOWNSHIP school district. Search Radnor real estate on awebster.realtymark.net today.