Anthony Webster

BEDS3
BATHS2 full 1 partial
SQUARE FEET2,600
MLS#PABU2134880
STATUSACTIVE
PROPERTY TYPEResidential - Single Family
SCHOOLPALISADES
Property Description
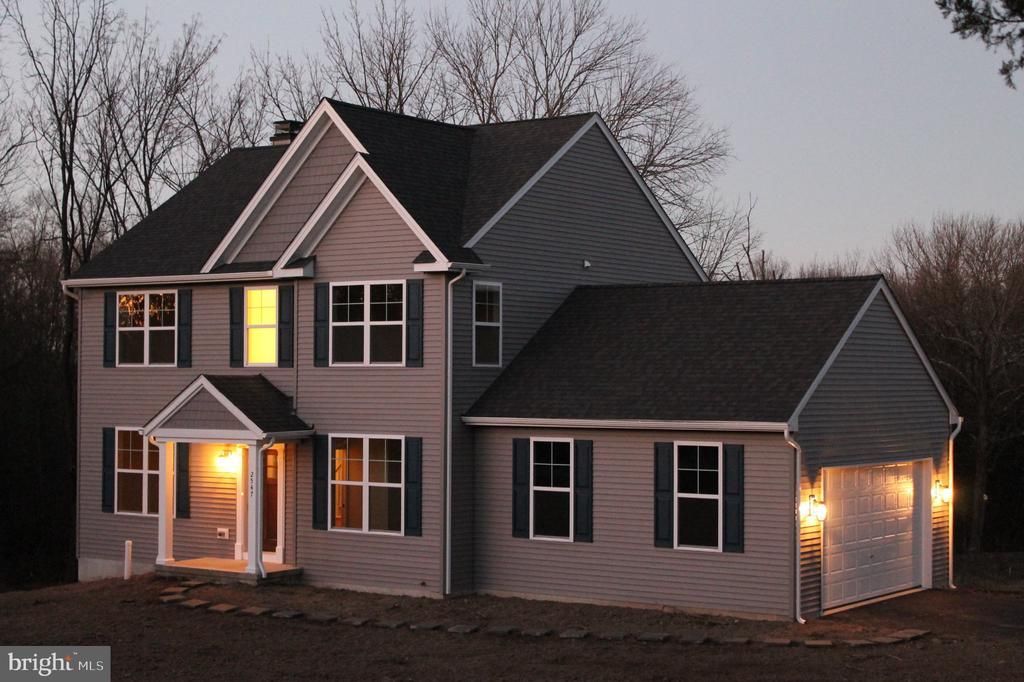
HOUSE TO BE BUILT! on a corner lot3,4 acres.This custom-built Rotelle home, the Randolph, stands out for its exceptional quality and affordability, offering all the inviting features that transform a house into a home. With impressive curb appeal, this residence boasts a spacious gourmet kitchen, complete with a center island and breakfast nook, seamlessly flowing into a cozy family room with optional gas fireplace. The open foyer warmly welcomes you, leading to both the study and dining room on opposite sides, and guiding you to the three upstairs bedrooms. The inviting owner’s suite features a large bathroom and a generous walk-in closet. Additionally, an upstairs laundry room provides a convenient luxury for a busy household. Built by Rotelle Development Company, a family-owned Pennsylvania home builder with more than 30 years of experience
Property Features
Property Type: Residential - Single Family
Basement: Yes
Basement: Daylight, Partial
Cooling: None
Fireplaces: 1
Fuel Type: None
Garage: 2
Heating: None
Home Style: Colonial
Lot Size: 3.43 Acres
Roof Type: Asphalt
Stories: 2.0
Taxes: $1,587
Year Built: 2027
Feature Descriptions
Additional Structures: Above Grade, Below Grade
Exterior: Advanced Framing
Flooring: Bamboo, Carpet, Ceramic Tile
Location: Corner Lot/Unit
Lot Dimensions: 3.43 Acre(S)
Municipality: SPRINGFIELD TWP
Parking Notes: 2 Total Parking Spaces
Pet Restrictions: No Pet Restrictions
Rooms: Dining Room, Kitchen, Breakfast Room, Bathroom 1,Bathroom 2,Bathroom 3,Primary Bathroom
Sewer: On Site Septic
SQFT Above Finished: 1800
SQFT Below Finished: 800
SQFT Total Finished: 2600
Structure Type: Detached
Total Garage/Parking Spaces: 2
Water: Well
Room Sizes
Breakfast Room: 10 x 12 Level - Main
Dining Room: 10 x 16 Level - Main
Kitchen: 12 x 13 Level - Main
Dining Room: 12 x 18 Level - Main
Bathroom 1: 10 x 13 Level - Upper 2
Bathroom 2: 10 x 12 Level - Upper 2
Bathroom 3: 12 x 10 Level - Upper 2
Primary Bathroom: 9 x 12 Level - Upper 1
Bathroom 1: 9 x 6 Level - Upper 1
Local Schools
School District: PALISADES
Listed By / Shown By
Listed By
Agency Name: Howard Hanna The Frederick Group
Agency Phone: 6103980411
Shown By
Agent Name: Anthony Webster
Agent Phone: (267) 237-3748
Agency Title: RealtyMark

Estimate Your Payment
Estimated Payment
$ 2,386.08 per month $1,992.68 Principal & Interest $132.25 Property Tax $261.15 Homeowner's InsuranceChange Payment Information
Privacy Policy / DMCA Notice / ADA Accessibility


This site is hosted, designed and copyright
© 1994 - 2026 by
Delta Media Group, Inc. -- Patent Pending --
Agent License Information: RB068490
2804 Route 212 , Unit 2 | MLS# PABU2134880
This single family home located at 2804 Route 212 , Unit 2, Coopersburg, PA 18036 is currently listed for sale with an asking price of $895,359. This property was built in 2027 and has 3 bedrooms and 2 full and 1 partial baths with 2600 sq. ft. Route 212 , Unit 2 is located within the PALISADES school district. Search Coopersburg real estate on awebster.realtymark.net today.