Anthony Webster

BEDS4
BATHS3 full 1 partial
MLS#4060274
STATUS
PROPERTY TYPEResidential - Farm
Property Description
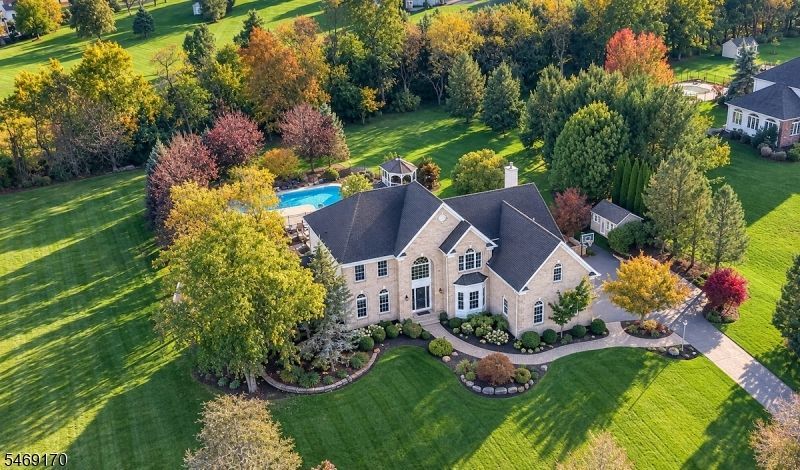
Over 5425 sq ft including a finished basement with home theater and space for bar, game room, home gym and more! This gracious colonial has been stylishly updated: chef's kitchen-2024, baths-2023, including the primary, Jack & Jill and princess suite, custom moldings, flooring, lighting, HVAC, new pool liner-2026, and more. Elegant two-story foyer welcomes you with an updated leaded-glass door and wrought-iron staircase opening to formal living and dining rooms with columns, wainscoting and hardwood floors. The kitchen offers designer cabinetry, granite counters, a showpiece island with seating, farmhouse sink, stainless appliances, coffee bar and large pantry. The sunny breakfast room with arched patio doors opens to pack patio and flows into the family room with cathedral ceiling, skylights & floor-to-ceiling stone gas fireplace. Completing the main level are a private home office, powder room & large laundry room with access to the oversized 3-car garage. Primary suite has a tray-ceiling bedroom, sitting room and dressing room with vaulted ceilings, custom walk-in closet and updated spa bath with soaking tub and walk-in rain shower. Bedrooms 2 and 3 share an updated Jack-and-Jill bath; Bedroom 4 has a private bath. Outside, enjoy resort-style living with an expansive paver patio, in-ground pool, gazebo with electricity, landscape lighting, two sheds, covered side porch and mature landscaping on a private lawn with bucolic views. (SQ FT source: floor plans attached)
Property Features
Property Type: Residential - Farm
Basement: Yes
Basement: Finished
Cooling: 2 Units, Central Air, See Remarks
Fenced: Yes
Fuel Type: Gas-Natural
Garage: 3
Heating: 2 Units, Forced Hot Air, See Remarks
Home Style: Colonial
Lot Size: 1.84 Acres
Roof Type: Asphalt Shingle
Taxes: $21,181
Year Built: 2002
Amenities
Gazebo
MetalFnc
Patio
Storage
Feature Descriptions
Appliances: Carbon Monoxide Detector, Cooktop - Gas, Dishwasher, Microwave Oven, Refrigerator, Wall Oven(s) - Electric
Bath: Soaking Tub, Stall Shower
Days on Site: 13
Driveway: Additional Parking, Blacktop
Exterior: Brick, Vinyl Siding
Fireplace: Family Room, Gas Fireplace
Lot: Cul-De-Sac, Level Lot, Open Lot
Lot Dimensions: 1.84 acre(s)
Outbuilding(s): Yes
Parking Notes: Attached Garage, Oversize Garage
Pool: In-Ground Pool
Sewer: Septic
Swimming Pool: Yes
Utilities: All Underground
Water: Well
Room Sizes
Primary: 27x26
Bedroom 2: 17x16
Bedroom 3: 14x14
Bedroom 4: 14x11
Dining Room: 15x14
Family Room: 21x18
Den: 14x13
Kitchen: 16x15
Living Room: 17x14
Breakfast: 18x12
Laundry Room: 16x7
Local Schools
High School: Hunterdon Cent
Middle School: JP Case MS
Listed By / Shown By
Listed By
Agency Name: COLDWELL BANKER REALTY
Agency Contact: 908-917-1085
Shown By
Agent Name: Anthony Webster
Agent Phone: (267) 237-3748
Agency Title: RealtyMark

Estimate Your Payment
Estimated Payment
$ 5,286.69 per month $3,113.57 Principal & Interest $1,765.08 Property Tax $408.04 Homeowner's InsuranceChange Payment Information
Privacy Policy / DMCA Notice / ADA Accessibility


This site is hosted, designed and copyright
© 1994 - 2026 by
Delta Media Group, Inc. -- Patent Pending --
Agent License Information: RB068490
28 Nashaway Dr | MLS# 4060274
This farm located at 28 Nashaway Dr, Raritan, NJ 08551 is currently listed for sale with an asking price of $1,399,000. This property was built in 2002 and has 4 bedrooms and 3 full and 1 partial baths. Search Raritan real estate on awebster.realtymark.net today.