Anthony Webster

BEDS2
BATHS2 full
SQUARE FEET1,404
MLS#NJOC2045666
STATUSPENDING
PROPERTY TYPEResidential - Single Family
SUBDIVISIONPHEASANT RUN - FORKED RIVER
Property Description
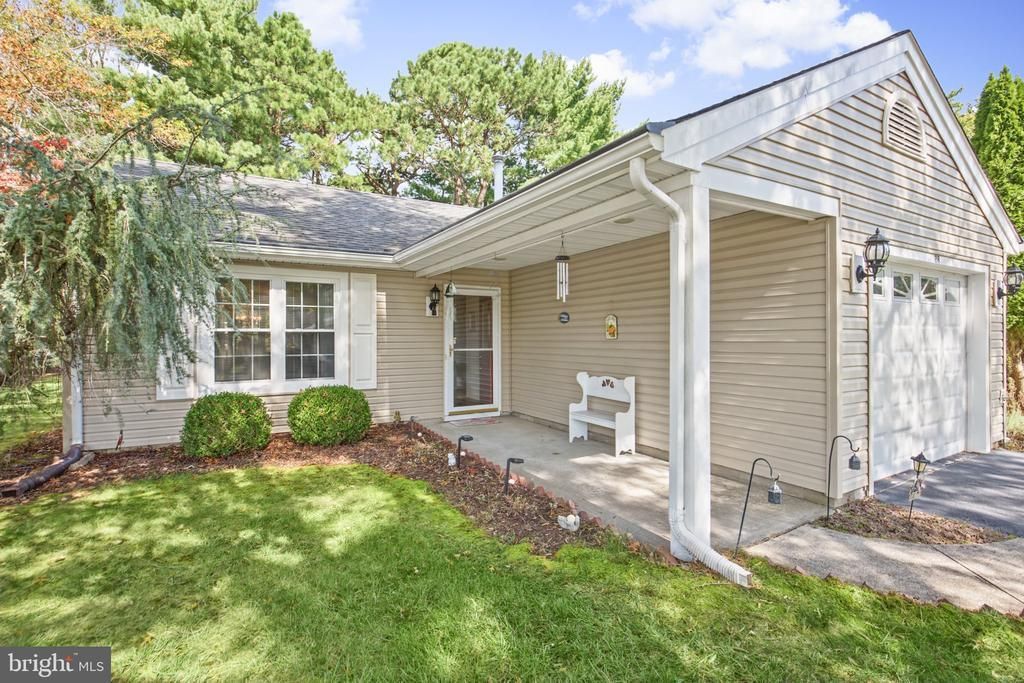
Welcome to the desirable Pheasant Run in Forked River. This well maintained Davenport model offers 1404 square feet, 2 bedroom and 2 full baths. As an added bonus, you have a sun room facing private woods. The home sits on a corner lot with a 1 car garage. It not only has a dining room but an eat in kitchen and comfy TV room. Newer furnace and a/c, new flooring, sink and toilet in primary bathroom and as an added bonus gutter helmets so gutters are maintenance free. Pheasant Run offers low HOA fees and so many amenities – pool, shuffleboard, pickleball, clubhouse and so much more to add to your Jersey Shore living. Great location to shopping, beaches, great local restaurants and Garden State Parkway
Property Features
Property Type: Residential - Single Family
Cooling: Ceiling Fan(s), Central A/C
Fuel Type: Natural Gas
Garage: 1
Heating: Forced Air
Home Style: Ranch/Rambler
Lot Size: 0.17 Acres
Stories: 1.0
Taxes: $4,747
Year Built: 1985
Feature Descriptions
Additional Structures: Above Grade
Appliances: Dishwasher, Dryer, Dryer - Gas, Oven - Self Cleaning, Range Hood, Refrigerator, Stainless Steel Appliances, Stove, Washer, Water Heater
Community Amenities: Billiard Room, Club House, Common Grounds, Pickleball Courts, Pool - Outdoor, Retirement Community, Shuffleboard, Swimming Pool
Exterior: Shingle Siding
Flooring: Carpet, Laminated, Vinyl
HOA Fee: $210.00/Quarterly
Interior: Attic, Bathroom - Stall Shower, Bathroom - Tub Shower, Bathroom - Walk-In Shower, Carpet, Ceiling Fan(s), Combination Dining/Living, Dining Area, Entry Level Bedroom, Kitchen - Eat-In, Pantry, Primary Bath(s), Sprinkler System, Walk-in Closet(s), Window Treatments
Location: Corner Lot/Unit
Lot Dimensions: 0.17 Acre(S)
Municipality: LACEY TWP
Number of Rooms: 6
Parking Notes: 1 Total Parking Spaces
Sewer: Public Sewer
SQFT Above Finished: 1404
SQFT Total Finished: 1404
Structure Type: Detached
Total Garage/Parking Spaces: 1
Water: Public
Listed By / Shown By
Listed By
Agency Name: Coldwell Banker Riviera Realty, Inc.
Agency Phone: 6096931500
Shown By
Agent Name: Anthony Webster
Agent Phone: (267) 237-3748
Agency Title: RealtyMark

Estimate Your Payment
Estimated Payment
$ 1,274.10 per month $776.72 Principal & Interest $395.58 Property Tax $101.79 Homeowner's InsuranceChange Payment Information
Privacy Policy / DMCA Notice / ADA Accessibility


This site is hosted, designed and copyright
© 1994 - 2026 by
Delta Media Group, Inc. -- Patent Pending --
Agent License Information: RB068490
28 Kent Drive | MLS# NJOC2045666
This single family home located at 28 Kent Drive, Forked River, NJ 08731 is currently listed for sale with an asking price of $349,000. This property was built in 1985 and has 2 bedrooms and 2 full baths with 1404 sq. ft. Kent Drive is located in the PHEASANT RUN - FORKED RIVER subdivision. Search PHEASANT RUN - FORKED RIVER real estate on awebster.realtymark.net today.