Anthony Webster

BEDS4
BATHS2 full 1 partial
SQUARE FEET2,352
MLS#NJME2077500
STATUSACTIVE
PROPERTY TYPEResidential - Single Family
SUBDIVISIONMOUNTAINVIEW
SCHOOLEWING TOWNSHIP
Property Description
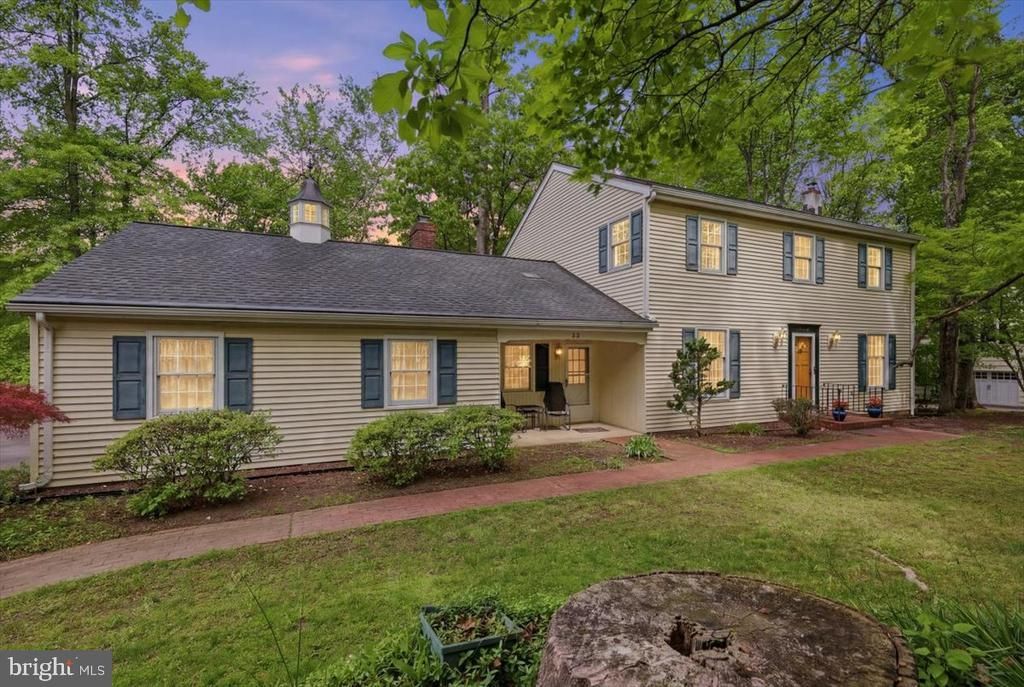
Welcome to this thoughtfully maintained custom colonial, perfectly positioned on a corner lot in a fantastic neighborhood. This charming 4 bedroom, 2.5 bath home offers warmth, character, and wonderfully functional space throughout. Enjoy the convenience of walking to the nearby park, relaxing in the sunroom, preparing meals in the beautiful kitchen with abundant cabinetry, or unwinding in any of the inviting rooms designed for comfort and coziness. Additional highlights include Newer HVAC and Water Heater, a 2 car attached garage, storage shed, beautiful custom millwork and built ins, an ideal study for working from home, a sizable deck, and bonus finished space in the basement. All of this is set in a truly exceptional location—tucked within a neighborhood setting yet offering easy access to the I 295 corridor for effortless commuting.
Property Features
Property Type: Residential - Single Family
Basement: Interior Access, Partially Finished
Basement: Yes
Cooling: Central A/C
Fireplaces: 1
Fuel Type: Natural Gas
Garage: 2
Heating: Forced Air
Lot Size: 0.40 Acres
Stories: 2.0
Taxes: $11,946
Year Built: 1970
Feature Descriptions
Additional Structures: Above Grade, Below Grade
Days on Site: 5
Exterior: Frame
Exterior: Exterior Lighting, Extensive Hardscape
Interior: Attic, Bathroom - Tub Shower, Bathroom - Stall Shower, Breakfast Area, Built-Ins, Ceiling Fan(s), Chair Railings, Combination Dining/Living, Combination Kitchen/Dining, Combination Kitchen/Living, Crown Moldings, Dining Area, Family Room Off Kitchen, Floor Plan - Traditional, Formal/Separate Dining Room, Kitchen - Eat-In, Kitchen - Gourmet, Kitchen - Table Space, Pantry, Primary Bath(s), Upgraded Countertops, Wainscotting, Walk-in Closet(s), Wood Floors
Lot: Corner
Lot Dimensions: 0.40 Acre(S)
Municipality: EWING TWP
Parking Notes: 2 Total Parking Spaces
Sewer: Public Sewer
Special View Info: Trees/Woods, Garden/Lawn
SQFT Above Finished: 2352
SQFT Total Finished: 2352
Structure Type: Detached
Total Garage/Parking Spaces: 2
Water: Public
Local Schools
School District: EWING TOWNSHIP
Listed By / Shown By
Listed By
Agency Name: Gina Spaziano Real Estate & Concierge Services
Agency Phone: 2158767173
Shown By
Agent Name: Anthony Webster
Agent Phone: (267) 237-3748
Agency Title: RealtyMark

Estimate Your Payment
Estimated Payment
$ 2,880.91 per month $1,666.95 Principal & Interest $995.50 Property Tax $218.46 Homeowner's InsuranceChange Payment Information
Privacy Policy / DMCA Notice / ADA Accessibility


This site is hosted, designed and copyright
© 1994 - 2026 by
Delta Media Group, Inc. -- Patent Pending --
Agent License Information: RB068490
28 Forest Lane | MLS# NJME2077500
This single family home located at 28 Forest Lane, Ewing, NJ 08628 is currently listed for sale with an asking price of $749,000. This property was built in 1970 and has 4 bedrooms and 2 full and 1 partial baths with 2352 sq. ft. Forest Lane is located in the MOUNTAINVIEW subdivision within the EWING TOWNSHIP school district. Search MOUNTAINVIEW real estate on awebster.realtymark.net today.