Anthony Webster

BEDS4
BATHS3 full 1 partial
SQUARE FEET3,412
MLS#4059571
STATUS
PROPERTY TYPEResidential - Single Family
Property Description
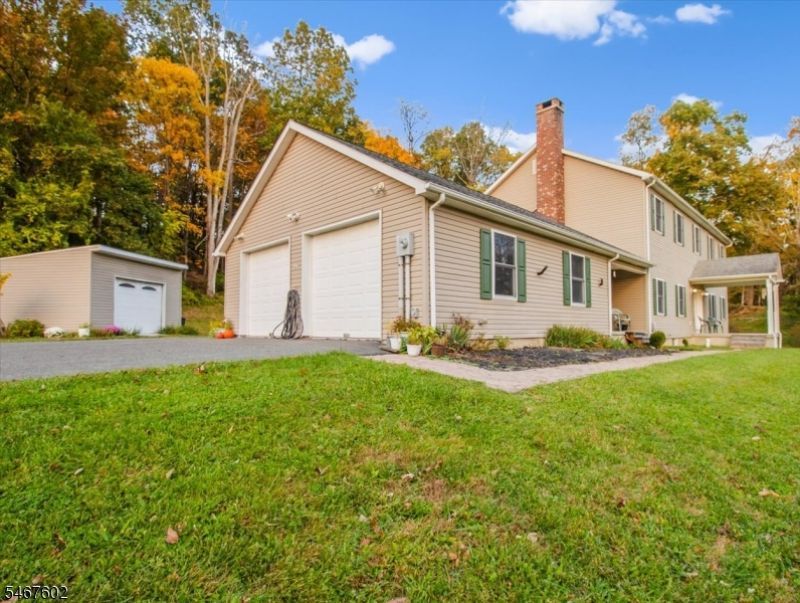
Welcome Home! An exceptional opportunity to own a beautifully maintained 4 bedroom 3.5 bath colonial style home that is nestled on over 7 acres of land. Included is a 2 car garage with plenty of storage space for the car enthusiast. Or just sit and enjoy the peaceful surroundings with magnificent sun sets. An additional 16x 12 garden shed is on the property perfect for growing your own veggies. The floor plan includes a formal dining room, family living room and kitchen that is perfect for entertaining or hosting large gatherings. Large laundry room includes a wood burning stove for warm winter nights. Upstairs in the primary suite you will enjoy the large walk in closet with a jacuzzi type bathtub. Basement has a storm shelter area for storage and boasts 9 foot ceilings.
Property Features
Property Type: Residential - Single Family
Basement: Yes
Basement: Unfinished
Cooling: Ceiling Fan, Window A/C(s)
Fuel Type: Oil Tank Above Ground - Inside, Wood
Garage: 2
Heating: 1 Unit, Baseboard - Hotwater, Multi-Zone
Home Style: Colonial
Lot Size: 7.59 Acres
Roof Type: Asphalt Shingle
Taxes: $11,141
Amenities
CODetect
CeilHigh
SoakTub
WlkInCls
Deck
Metal Fence
Open Porch(es)
Storage Shed
Feature Descriptions
Appliances: Carbon Monoxide Detector, Dishwasher, Generator-Hookup, Kitchen Exhaust Fan, Range/Oven-Electric, Refrigerator
Bath: Jetted Tub
Days on Site: 18
Driveway: 2 Car Width, Blacktop, Driveway-Exclusive
Exterior: Vinyl Siding
Fireplace: Foyer/Hall, Wood Burning, Wood Stove-Freestanding
Flooring: Carpeting, Laminate, Tile, Wood
Handicap: No
Lot: Mountain View, Wooded Lot
Lot Dimensions: 7.59 acre(s)
Outbuilding(s): Yes
Parking Notes: Built-In Garage, Garage Door Opener, Loft Storage
Sewer: Septic
Utilities: All Underground, Electric
Water: Well
Local Schools
High School: HIGH POINT
Middle School: LAFAYETTE
Elementary School: LAFAYETTE
Listed By / Shown By
Listed By
Agency Name: CENTURY 21 VENTURE REAL ESTATE
Agency Contact: 201-230-7569
Shown By
Agent Name: Anthony Webster
Agent Phone: (267) 237-3748
Agency Title: RealtyMark

Estimate Your Payment
Estimated Payment
$ 3,030.31 per month $1,858.35 Principal & Interest $928.42 Property Tax $243.54 Homeowner's InsuranceChange Payment Information
Privacy Policy / DMCA Notice / ADA Accessibility


This site is hosted, designed and copyright
© 1994 - 2026 by
Delta Media Group, Inc. -- Patent Pending --
Agent License Information: RB068490
28 Beaver Run Rd | MLS# 4059571
This single family home located at 28 Beaver Run Rd, Lafayette, NJ 07848 is currently listed for sale with an asking price of $835,000. This property has 4 bedrooms and 3 full and 1 partial baths with 3412 sq. ft. Search Lafayette real estate on awebster.realtymark.net today.