Anthony Webster

BEDS2
BATHS2 full
SQUARE FEET1,101
MLS#NJCD2128912
STATUSPENDING
PROPERTY TYPEResidential - Condominium
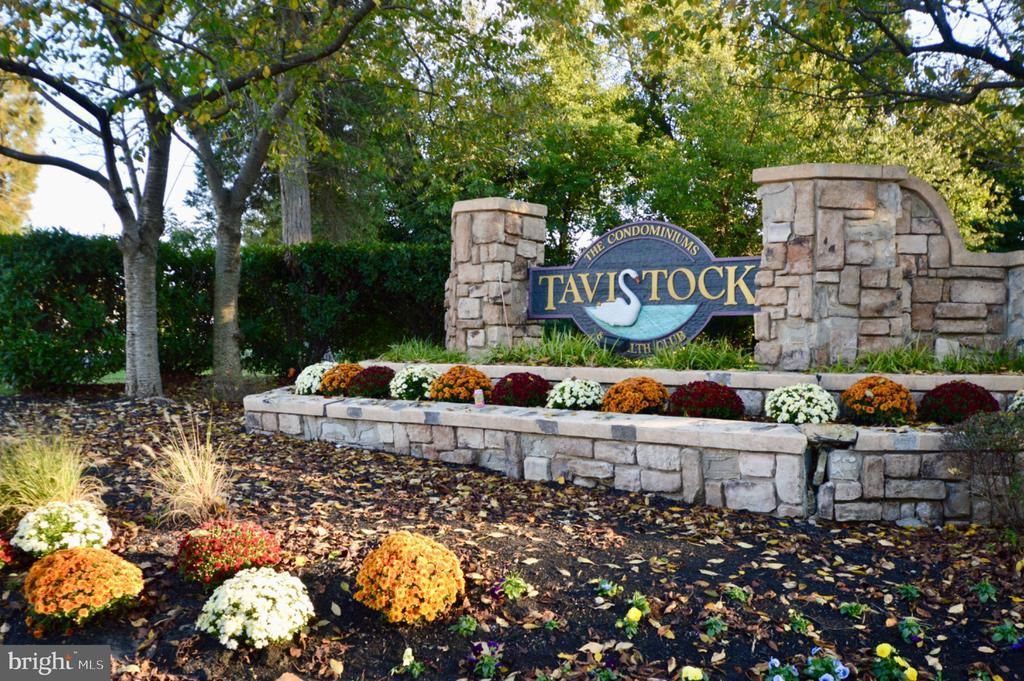
SUBDIVISIONTAVISTOCK
SCHOOLCHERRY HILL TOWNSHIP PUBLIC SCHOOLS
Property Description
This is a 2 bedroom, 2 full bathroom upper unit with loft in a desirable Cherry Hill neighborhood, Tavistock, with quick access to the NJ Turnpike and I-295. Inside, there is wood panel flooring throughout with an open layout and neutral paint colors. The living room also features a wood-burning fireplace and a spiral staircase leading up to the large loft area with private balcony. The windows in the living room allow for a lot of natural light and the French doors lead to a large balcony with storage room. The unit includes a washer and dryer. The primary bedroom has an en-suite full bathroom and walk-in closet. This is a wonderful community with pool and tennis courts and close proximity to restaurants and shopping with an easy commute to the city and the shore. The unit is being sold AS-IS at a great price! Schedule your private showing today!
Property Features
Property Type: Residential - Condominium
Cooling: Central A/C
Fireplaces: 1
Fuel Type: Natural Gas
Heating: Forced Air
Home Style: Traditional
Lot Size: 0.12 Acres
Stories: 2.0
Taxes: $6,082
Year Built: 1987
Feature Descriptions
Additional Structures: Above Grade, Below Grade
Condo/Coop Fee: $400.00/Monthly
Days on Site: 22
Exterior: Vinyl Siding
Lot Dimensions: 0.12 Acre(S)
Municipality: CHERRY HILL TWP
Parking Notes: 1 Total Parking Spaces
Pet Restrictions: Case by Case Basis
Sewer: Public Sewer
SQFT Above Finished: 1101
SQFT Total Finished: 1101
Structure Type: Unit/Flat/Apartment
Total Garage/Parking Spaces: 1
Water: Public
Local Schools
School District: CHERRY HILL TOWNSHIP PUBLIC SCHOOLS
Listed By / Shown By
Listed By
Agency Name: Keller Williams - Main Street
Agency Phone: 8568582200
Shown By
Agent Name: Anthony Webster
Agent Phone: (267) 237-3748
Agency Title: RealtyMark

Estimate Your Payment
Estimated Payment
$ 1,073.21 per month $500.75 Principal & Interest $506.83 Property Tax $65.63 Homeowner's InsuranceChange Payment Information
Privacy Policy / DMCA Notice / ADA Accessibility


This site is hosted, designed and copyright
© 1994 - 2026 by
Delta Media Group, Inc. -- Patent Pending --
Agent License Information: RB068490
279 Tavistock | MLS# NJCD2128912
This condo located at 279 Tavistock, Cherry Hill, NJ 08034 is currently listed for sale with an asking price of $225,000. This property was built in 1987 and has 2 bedrooms and 2 full baths with 1101 sq. ft. Tavistock is located in the TAVISTOCK subdivision within the CHERRY HILL TOWNSHIP PUBLIC SCHOOLS school district. Search TAVISTOCK real estate on awebster.realtymark.net today.