Anthony Webster

BEDS1
BATHS1 full
MLS#4054166
STATUS
PROPERTY TYPEResidential - Townhouse
Property Description
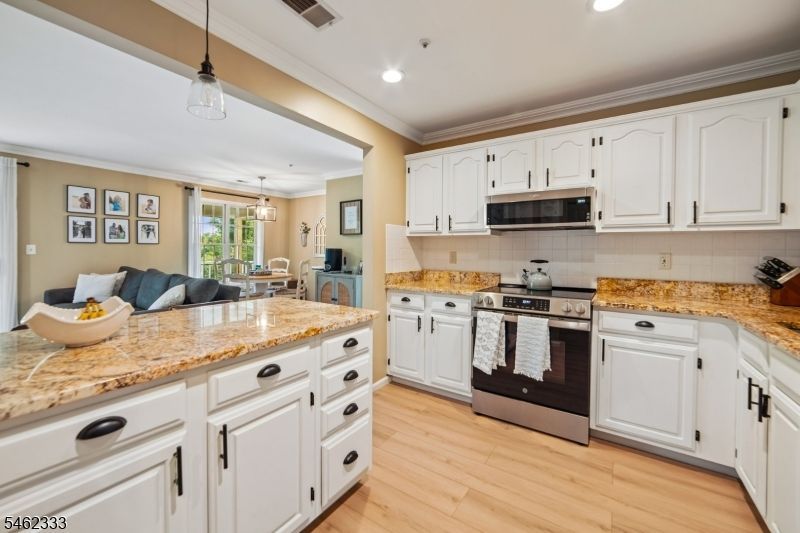
Picture perfect and truly move-in ready! This beautifully updated 1-bedroom, 1-bath home offers a spacious, open layout plus a versatile den/office that can easily serve as a guest room or second bedroom. The updated kitchen features white cabinetry, granite countertops, stainless steel appliances, a breakfast bar and a pantry for additional storage. The kitchen opens to the living and dining areas, creating a comfortable flow for everyday living and entertaining. Large windows and sliding doors fill the home with natural light and lead to a private covered balcony a wonderful spot to relax and enjoy the outdoors. The generously sized bedroom features a custom walk-in closet, while the additional den provides the flexibility so many buyers are looking for. In-unit full size washer and dryer, great storage and a 1-car garage complete the package. Meticulously maintained and beautifully updated just unpack, bring your toothbrush and move right in!
Property Features
Property Type: Residential - Townhouse
Cooling: 1 Unit
Fuel Type: Gas-Natural
Garage: 1
Heating: 1 Unit, Forced Hot Air
Home Style: One Floor Unit, Townhouse-End Unit
Roof Type: Asphalt Shingle
Taxes: $5,231
Year Built: 1991
Amenities
Blinds
CODetect
SmokeDet
TubShowr
WlkInCls
Deck
Feature Descriptions
Appliances: Carbon Monoxide Detector, Dishwasher, Dryer, Range/Oven-Electric, Refrigerator, Washer
Days on Site: 46
Driveway: Blacktop, Common
Exterior: Vinyl Siding
Flooring: Carpeting, Tile
Lot: Backs to Park Land
Parking Notes: Detached Garage
Pool: Association Pool
Sewer: Public Sewer
Swimming Pool: Yes
Utilities: All Underground, Gas In Street, Gas-Natural
Water: Public Water, Water Charge Extra
Room Sizes
Dining Room: 14x11
Den: 10x10
Kitchen: 10x10
Living Room: 14x11
Foyer: 10x7
Local Schools
High School: RIDGE
Middle School: W ANNIN
Elementary School: CEDAR HILL
Listed By / Shown By
Listed By
Agency Name: COLDWELL BANKER REALTY
Agency Contact: 908-400-3020
Shown By
Agent Name: Anthony Webster
Agent Phone: (267) 237-3748
Agency Title: RealtyMark

Estimate Your Payment
Estimated Payment
$ 1,389.95 per month $843.49 Principal & Interest $435.92 Property Tax $110.54 Homeowner's InsuranceChange Payment Information
Privacy Policy / DMCA Notice / ADA Accessibility


This site is hosted, designed and copyright
© 1994 - 2026 by
Delta Media Group, Inc. -- Patent Pending --
Agent License Information: RB068490
275 Potomac Dr | MLS# 4054166
This townhouse located at 275 Potomac Dr, Bernards, NJ 07920 is currently listed for sale with an asking price of $379,000. This property was built in 1991 and has 1 bedrooms and 1 full baths. Search Bernards real estate on awebster.realtymark.net today.