Anthony Webster

BEDS3
BATHS1 full
SQUARE FEET1,062
MLS#NJME2083126
STATUSACTIVE
PROPERTY TYPEResidential - Single Family
SUBDIVISIONMERCERVILLE
SCHOOLHAMILTON TOWNSHIP
Property Description
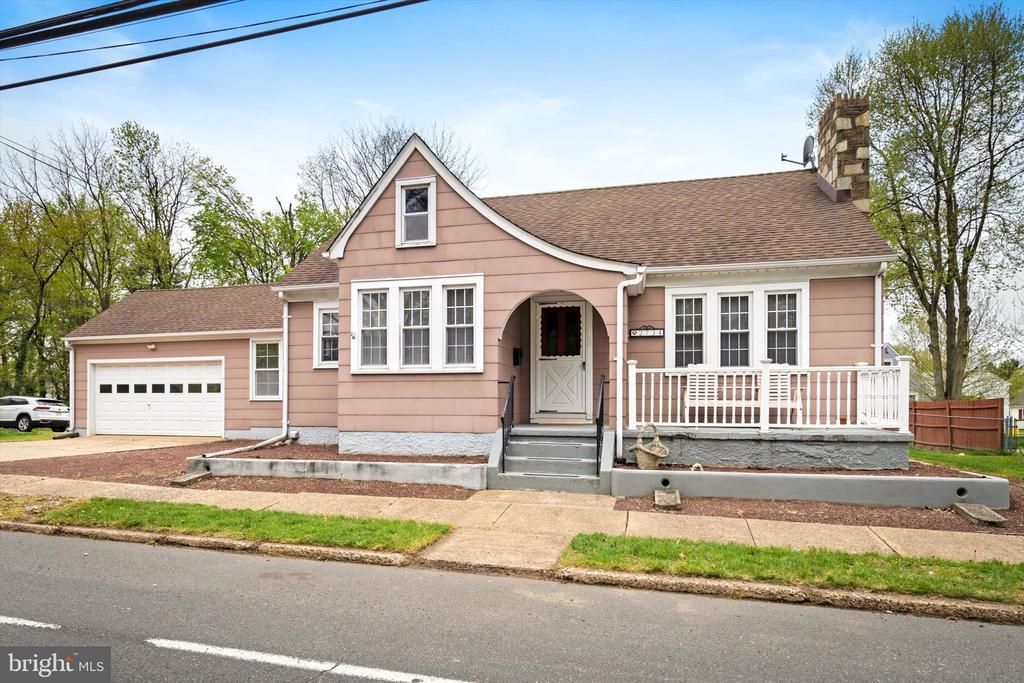
Welcome to 2734 Quakerbridge Road, where convenience, charm, and practicality come together in this well-maintained 3 bedroom ranch. The inviting living room features hardwood floors and a cozy fireplace, while the retro-style kitchen offers newer appliances and plenty of character. The spacious primary bedroom includes convenient built-ins, complemented by a generously sized second bedroom and a flexible third bedroom that can also serve as a home office. An oversized attached two-car garage, full unfinished basement, and walk-up attic provide abundant storage and exciting possibilities for future expansion. Outside, enjoy the large, park-like fenced backyard—perfect for relaxing, entertaining, or outdoor activities. Ideally located near Routes 295 and 195, the New Jersey Turnpike, Hamilton Train Station, shopping, and restaurants, this charming home offers exceptional convenience for commuters and everyday living. Make your appointment today! Some photo's are virtually staged. **SELLER OFFERING AN INTEREST RATE BUYDOWN INCENTIVE!** With an acceptable offer, the seller is willing to contribute toward reducing the buyer's mortgage interest rate, potentially making homeownership more affordable. Contact the listing agent for details. Subject to lender approval.
Property Features
Property Type: Residential - Single Family
Basement: Yes
Basement: Full
Cooling: Central A/C
Fireplaces: 1
Fuel Type: Natural Gas
Garage: 2
Heating: Forced Air
Home Style: Ranch/Rambler
Lot Size: 0.28 Acres
Roof Type: Pitched
Stories: 1.0
Taxes: $6,963
Year Built: 1937
Feature Descriptions
Additional Structures: Above Grade
Appliances: Dishwasher, Dryer, Oven/Range - Gas, Range Hood, Refrigerator, Washer
Exterior: Block
Fireplace: Wood
Flooring: Hardwood, Tile/Brick
Interior: Attic, Built-Ins, Carpet, Ceiling Fan(s), Dining Area, Floor Plan - Traditional, Kitchen - Galley, Other
Lot Dimensions: 0.28 Acre(S)
Municipality: HAMILTON TWP
Parking Notes: 4 Total Parking Spaces
Sewer: Public Sewer
SQFT Above Finished: 1062
SQFT Total Finished: 1062
Structure Type: Detached
Total Garage/Parking Spaces: 4
Water: Public
Local Schools
High School: HAMILTON NORTH NOTTINGHAM
Elementary School: MERCERVILLE
School District: HAMILTON TOWNSHIP
Listed By / Shown By
Listed By
Agency Name: Smires & Associates
Agency Phone: 6092591414
Shown By
Agent Name: Anthony Webster
Agent Phone: (267) 237-3748
Agency Title: RealtyMark

Estimate Your Payment
Estimated Payment
$ 1,583.87 per month $887.33 Principal & Interest $580.25 Property Tax $116.29 Homeowner's InsuranceChange Payment Information
Privacy Policy / DMCA Notice / ADA Accessibility


This site is hosted, designed and copyright
© 1994 - 2026 by
Delta Media Group, Inc. -- Patent Pending --
Agent License Information: RB068490
2734 Quakerbridge Road | MLS# NJME2083126
This single family home located at 2734 Quakerbridge Road, Trenton, NJ 08619 is currently listed for sale with an asking price of $398,700. This property was built in 1937 and has 3 bedrooms and 1 full baths with 1062 sq. ft. Quakerbridge Road is located in the MERCERVILLE subdivision within the HAMILTON TOWNSHIP school district. Search MERCERVILLE real estate on awebster.realtymark.net today.