Anthony Webster

BEDS3
BATHS1 full 1 partial
SQUARE FEET1,189
MLS#4052950
STATUS
PROPERTY TYPEResidential - Single Family
Property Description
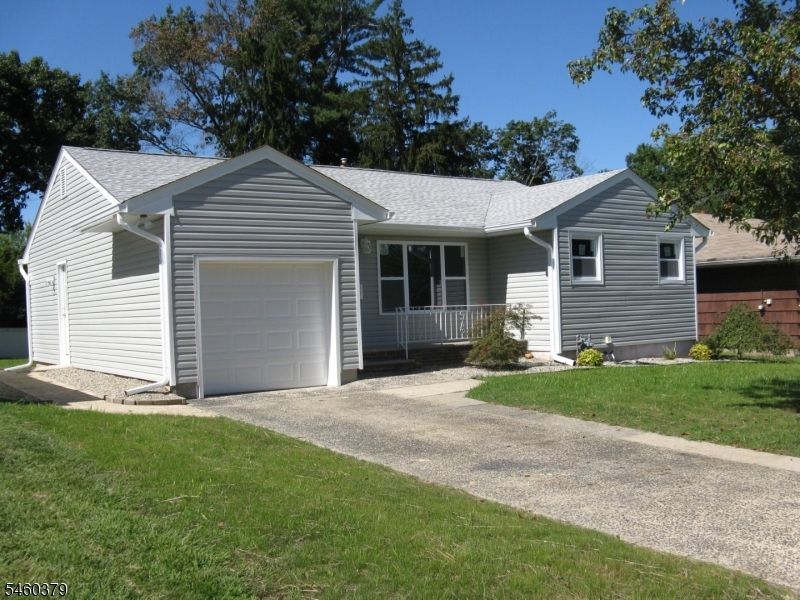
House of New !!! Newly renovated 3 bedroom home with new vinyl siding and gutters. New Americ- Craftsman Windows throughout home. New Exterior and Interior doors throughout. New Kitchen with New Stainless Steel Appliances. New flooring throughout home. Newly renovated bathroom. New Fans and led interior lighting. Large level backyard with renovated permanent awning (can be converted to a Sun Room). New garage door opener with remote control cellphone app., Newer Boiler and HVAC system., Large unfinished basement with a new toilet, utility sink, and washer/dryer hookups included. Basement conversion opportunities include: (laundry room, gym, full bath, & rec room, all in the same area.**Bonus** property is less than a block away from community pool and local park. (see included pics in listing) See Fast, Won't Last !!!!
Property Features
Property Type: Residential - Single Family
Basement: Yes
Basement: Full, Unfinished
Cooling: 1 Unit, Central Air
Fenced: Yes
Fuel Type: Gas-Natural
Garage: 1
Heating: 1 Unit, Forced Hot Air
Home Style: Ranch
Lot Size: 0.16 Acres
Roof Type: Asphalt Shingle
Taxes: $10,287
Year Built: 1955
Amenities
Smoke Detector
Patio
FencPriv
FencVnyl
Feature Descriptions
Appliances: Carbon Monoxide Detector, Dishwasher, Range/Oven-Gas, Refrigerator
Bath: Tub Shower
Days on Site: 49
Driveway: 1 Car Width, Blacktop
Exterior: Vinyl Siding
Flooring: Laminate, Tile
Handicap: No
Lot: Level Lot
Lot Dimensions: 0.16 acre(s)
Parking Notes: Attached Garage
Sewer: Public Sewer
Utilities: Electric, Gas-Natural
Water: Public Water
Room Sizes
Primary: 15x12
Bedroom 2: 12x9
Bedroom 3: 13x10
Dining Room: 10x7
Kitchen: 14x10
Living Room: 14x13
Local Schools
High School: SPTSWD HS
Middle School: J. KILMER
Elementary School: PARKVIEW
Listed By / Shown By
Listed By
Agency Name: C-21 JOHN ANTHONY
Agency Contact: 732-906-2300
Shown By
Agent Name: Anthony Webster
Agent Phone: (267) 237-3748
Agency Title: RealtyMark

Estimate Your Payment
Estimated Payment
$ 2,430.52 per month $1,390.98 Principal & Interest $857.25 Property Tax $182.29 Homeowner's InsuranceChange Payment Information
Privacy Policy / DMCA Notice / ADA Accessibility


This site is hosted, designed and copyright
© 1994 - 2026 by
Delta Media Group, Inc. -- Patent Pending --
Agent License Information: RB068490
27 Violet Ter | MLS# 4052950
This single family home located at 27 Violet Ter, Milltown, NJ 08850 is currently listed for sale with an asking price of $625,000. This property was built in 1955 and has 3 bedrooms and 1 full and 1 partial baths with 1189 sq. ft. Search Milltown real estate on awebster.realtymark.net today.