Anthony Webster

BEDS3
BATHS1 full 1 partial
SQUARE FEET1,360
MLS#NJCD2129624
STATUSACTIVE
PROPERTY TYPEResidential - Townhouse
SUBDIVISIONVICTORIA MANOR
SCHOOLWINSLOW TOWNSHIP PUBLIC SCHOOLS
Property Description
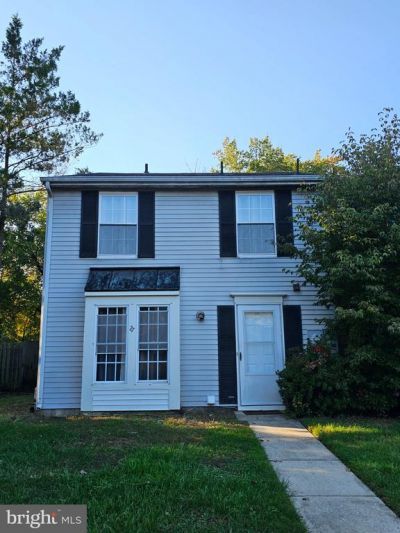
Welcome to Victoria Manor! This exquisite Colonial-style end-unit townhouse offers the perfect blend of comfort, charm, and convenience. Featuring 1,360 square feet of living space—one of the larger units in the community—this inviting home boasts three generously sized bedrooms and one-and-a-half bathrooms, providing plenty of room to relax and unwind. Step inside to discover a warm and welcoming living space highlighted by a cozy wood-burning fireplace, perfect for relaxing evenings. The modern kitchen features elegant granite countertops, while the spacious primary bedroom offers the added convenience of a walk-in closet. Situated on a desirable corner lot, this home also features a fenced-in backyard—ideal for outdoor entertaining, gardening, or simply enjoying your own private outdoor retreat. Enjoy the ease of low-maintenance living, with the homeowners association covering common area maintenance, lawn care, snow removal, and trash services. Conveniently located just minutes from the Avandale Transportation Hub, this home makes commuting simple. You'll also appreciate the easy access to restaurants, shopping centers, and major roadways, putting everyday essentials and travel routes within easy reach. Affordable, updated, and move-in ready, this charming Victoria Manor townhouse is an opportunity you won't want to miss! Schedule your private tour today and discover all this wonderful home has to offer.
Property Features
Property Type: Residential - Townhouse
Cooling: Central A/C
Fireplaces: 1
Fuel Type: Electric
Heating: Forced Air, Central, Heat Pump(s)
Home Style: Colonial
Lot Size: 0.08 Acres
Roof Type: Unknown
Stories: 2.0
Taxes: $4,223
Year Built: 1986
Feature Descriptions
Accessibility: 2+ Access Exits
Additional Structures: Above Grade, Below Grade
Appliances: Dishwasher, Dryer - Electric, Microwave, Oven/Range - Electric, Refrigerator, Washer, Water Heater
Exterior: Frame
Fencing: Wood
Fireplace: Brick, Wood
Flooring: Carpet, Ceramic Tile, Luxury Vinyl Plank
HOA Fee: $105.00/Monthly
Interior: Attic, Bathroom - Tub Shower, Floor Plan - Traditional
Location: Suburban
Lot: Level
Lot Dimensions: 0.08 Acre(S)
Municipality: WINSLOW TWP
Parking Notes: 2 Total Parking Spaces
Rooms: Dining Room, Bedroom 2,Bedroom 3,Kitchen, Family Room, Bedroom 1,Full Bath, Half Bath
Sewer: Public Sewer
Special View Info: Street
SQFT Above Finished: 1360
SQFT Total Finished: 1360
Structure Type: End of Row/Townhouse
Total Garage/Parking Spaces: 2
Utilities: Cable TV Available, Electric Available, Sewer Available, Water Available
Water: Public
Windows: Double Pane
Room Sizes
Family Room: 19 x 11 Level - Main
Dining Room: 19 x 9 Level - Main
Bedroom 1: 17 x 12 Level - Upper 1
Bedroom 2: 12 x 10 Level - Upper 1
Bedroom 3: 9 x 9 Level - Upper 1
Local Schools
School District: WINSLOW TOWNSHIP PUBLIC SCHOOLS
Listed By / Shown By
Listed By
Agency Name: Century 21 Reilly Realtors
Agency Phone: 8567671776
Shown By
Agent Name: Anthony Webster
Agent Phone: (267) 237-3748
Agency Title: RealtyMark

Estimate Your Payment
Estimated Payment
$ 976.19 per month $551.94 Principal & Interest $351.92 Property Tax $72.33 Homeowner's InsuranceChange Payment Information
Privacy Policy / DMCA Notice / ADA Accessibility


This site is hosted, designed and copyright
© 1994 - 2026 by
Delta Media Group, Inc. -- Patent Pending --
Agent License Information: RB068490
27 Vanderbilt Court | MLS# NJCD2129624
This townhouse located at 27 Vanderbilt Court, Sicklerville, NJ 08081 is currently listed for sale with an asking price of $248,000. This property was built in 1986 and has 3 bedrooms and 1 full and 1 partial baths with 1360 sq. ft. Vanderbilt Court is located in the VICTORIA MANOR subdivision within the WINSLOW TOWNSHIP PUBLIC SCHOOLS school district. Search VICTORIA MANOR real estate on awebster.realtymark.net today.