Anthony Webster

BEDS3
BATHS1 full
SQUARE FEET1,597
MLS#NJCD2129634
STATUSACTIVE
PROPERTY TYPEResidential - Single Family
SCHOOLSTERLING HIGH
Property Description
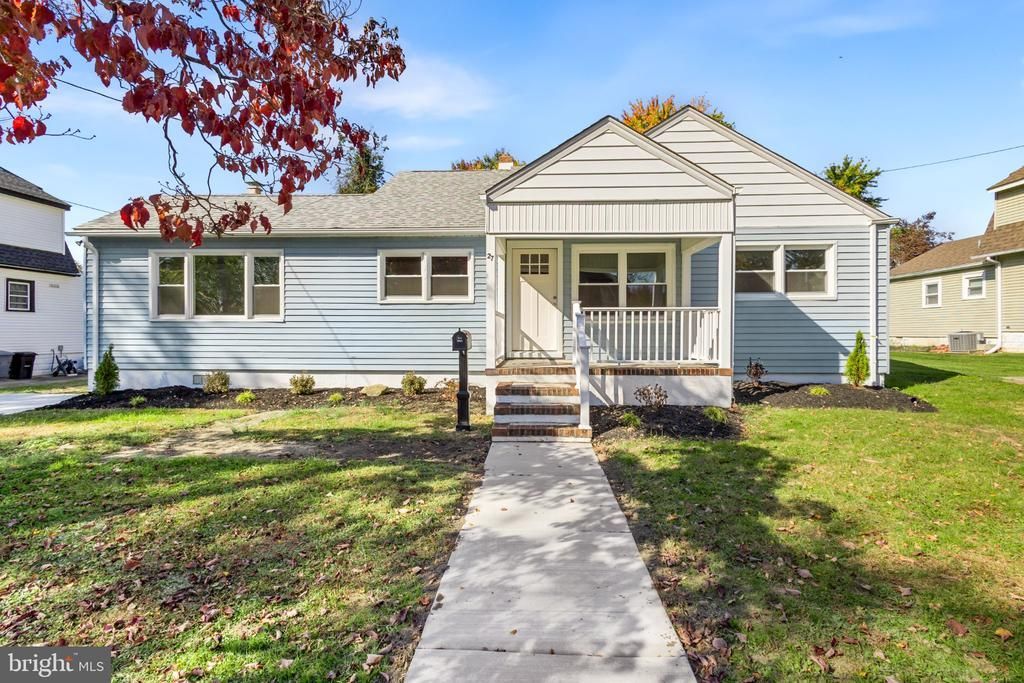
Welcome home to this beautifully renovated rancher, where modern updates meet comfort and charm! Completely rehabbed from top to bottom, this stunning home offers 3 spacious bedrooms, 2 additional bonus rooms, and endless possibilities for today’s lifestyle. The gorgeous gourmet kitchen is sure to impress, featuring granite countertops, stainless steel appliances, and stylish finishes, making it the perfect space for cooking and entertaining. Gather around the cozy wood-burning fireplace, adding warmth and character to this inviting home. The two versatile bonus rooms offer plenty of flexibility for a home office, playroom, fitness area, or additional living space. Step outside and enjoy the expansive backyard, perfect for entertaining, gardening, or simply relaxing outdoors. Nestled in a wonderful neighborhood, this beautifully updated home offers the ease of one-floor living with the space and flexibility you’ve been looking for. Everything has been done for you — just unpack your bags and move right in! Don’t miss the opportunity to make this exceptional home yours!
Property Features
Property Type: Residential - Single Family
Basement: Yes
Basement: Full
Cooling: Central A/C
Fireplaces: 1
Fuel Type: Natural Gas
Heating: Forced Air
Home Style: Ranch/Rambler
Lot Size: 0.23 Acres
Stories: 1.5
Taxes: $11,383
Year Built: 1951
Feature Descriptions
Additional Structures: Above Grade
Appliances: Built-In Microwave, Dishwasher, Oven/Range - Gas, Refrigerator, Stainless Steel Appliances
Days on Site: 8
Exterior: Block
Interior: Attic, Bathroom - Tub Shower, Carpet, Ceiling Fan(s), Dining Area, Kitchen - Island, Kitchen - Gourmet, Pantry, Recessed Lighting
Lot Dimensions: 0.23 Acre(S)
Municipality: HI NELLA BORO
Rooms: Family Room, Bonus Room
Sewer: Public Sewer
SQFT Above Finished: 1597
SQFT Total Finished: 1597
Structure Type: Detached
Water: Public
Local Schools
School District: STERLING HIGH
Listed By / Shown By
Listed By
Agency Name: Ehret Realty Inc
Agency Phone: 6106565065
Shown By
Agent Name: Anthony Webster
Agent Phone: (267) 237-3748
Agency Title: RealtyMark

Estimate Your Payment
Estimated Payment
$ 1,854.54 per month $800.98 Principal & Interest $948.58 Property Tax $104.97 Homeowner's InsuranceChange Payment Information
Privacy Policy / DMCA Notice / ADA Accessibility


This site is hosted, designed and copyright
© 1994 - 2026 by
Delta Media Group, Inc. -- Patent Pending --
Agent License Information: RB068490
27 Pawnee Road | MLS# NJCD2129634
This single family home located at 27 Pawnee Road, Somerdale, NJ 08083 is currently listed for sale with an asking price of $359,900. This property was built in 1951 and has 3 bedrooms and 1 full baths with 1597 sq. ft. Pawnee Road is located within the STERLING HIGH school district. Search Somerdale real estate on awebster.realtymark.net today.