Anthony Webster

BEDS4
BATHS2 full 1 partial
SQUARE FEET2,665
MLS#NJBL2121070
STATUSACTIVE
PROPERTY TYPERental - Single Family
SUBDIVISIONMAPLETON
SCHOOLNORTHERN BURLINGTON COUNT SCHOOLS
Property Description
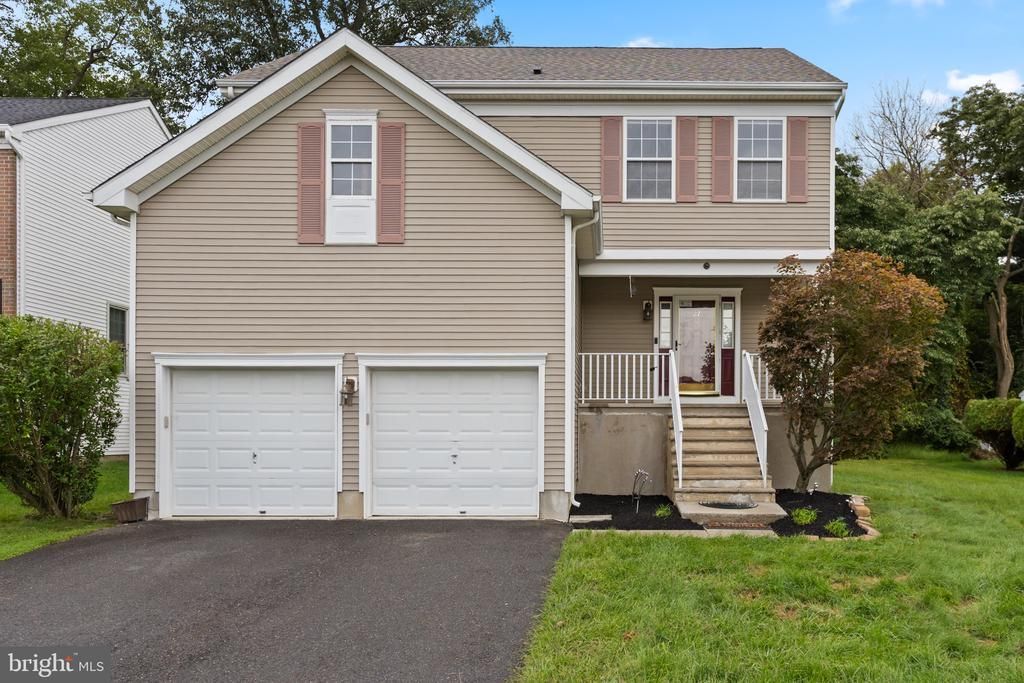
Welcome Home! Beautiful 4-bedroom colonial featuring 2 full baths, 1 half bath, and a finished basement with ample storage. Open floor plan with hardwood floors, marble fireplace, and updated lighting. Upgraded kitchen with stainless-steel appliances, granite countertops, breakfast bar, and walk-in pantry. Spacious primary suite with walk-in closet and updated private bath. Convenient second-floor laundry with washer and dryer. Enjoy a secluded backyard with stone wall and an attached 2-car garage. Conveniently located near Routes 68, 206, 295, 130, the NJ Turnpike, Hamilton Train Station, and Joint Base. Rental requirements: Full credit report, 4 current pay stubs, 2 months bank statements, and employment letter.
Property Features
Property Type: Rental - Single Family
Basement: Yes
Basement: English, Full, Fully Finished, Heated, Improved, Interior Access, Poured Concrete, Sump Pump, Windows, Other
Cooling: Central A/C, Ceiling Fan(s)
Fireplaces: 1
Fuel Type: Natural Gas
Garage: 2 car attached
Heating: Forced Air
Home Style: Colonial
Lot Size: 0.00 Acre(S)
Stories: 3.0
Year Built: 2000
Feature Descriptions
Accessibility: >84" Garage Door,32"+ wide Doors,36"+ wide Halls, Doors - Swing In
Additional Structures: Above Grade, Below Grade
Exterior: Vinyl Siding
Exterior: Exterior Lighting, Play Area, Street Lights, Tennis Court(s), Other
Fireplace: Gas/Propane, Marble, Mantel(s)
Interior: Attic, Attic/House Fan, Bathroom - Tub Shower, Breakfast Area, Built-Ins, Carpet, Ceiling Fan(s), Dining Area, Efficiency, Family Room Off Kitchen, Floor Plan - Open, Kitchen - Galley, Pantry, Recessed Lighting, Upgraded Countertops, Walk-in Closet(s), Wood Floors, Other
Lot: Backs to Trees, Front Yard, Level, Open, Rear Yard, SideYard(s)
Lot Dimensions: 0.00 Acre(S)
Municipality: MANSFIELD TWP
Pet Restrictions: Case by Case Basis
Rent Includes: Taxes, Trash Removal
Rooms: Living Room, Dining Room, Primary Bedroom, Bedroom 4,Kitchen, Den, Laundry, Other, Office, Bathroom 2,Bathroom 3
Sewer: Public Sewer
SQFT Above Finished: 1715
SQFT Below Finished: 950
SQFT Total Finished: 2665
Structure Type: Detached
Total Garage/Parking Spaces: 6
Water: Public
Local Schools
High School: NORTH BURLINGTON REGIONAL H.S.
Middle School: BURLINGTON
Elementary School: JOHN HYDOCK E.S.
School District: NORTHERN BURLINGTON COUNT SCHOOLS
Listed By / Shown By
Listed By
Agency Name: ERA Central Realty Group - Bordentown
Agency Phone: 6092984800
Shown By
Agent Name: Anthony Webster
Agent Phone: (267) 237-3748
Agency Title: RealtyMark

Privacy Policy / DMCA Notice / ADA Accessibility


This site is hosted, designed and copyright
© 1994 - 2026 by
Delta Media Group, Inc. -- Patent Pending --
Agent License Information: RB068490
27 Lincoln Drive | MLS# NJBL2121070
This property located at 27 Lincoln Drive, Columbus, NJ 08022 is currently listed for rent with an asking price of $4,000 / Monthly. Lincoln Drive is located within the NORTHERN BURLINGTON COUNT SCHOOLS school district. Search Columbus real estate on awebster.realtymark.net today.