Anthony Webster

BEDS4
BATHS3 full
SQUARE FEET2,356
MLS#4060411
STATUS
PROPERTY TYPEResidential - Single Family
Property Description
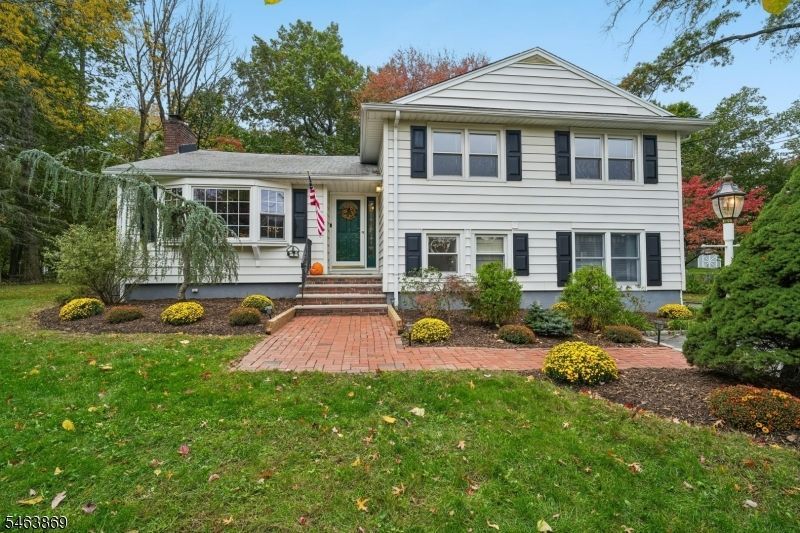
Welcome to your retreat in desirable Whippany! This spacious and versatile oversized split-level home features hardwood flooring and sun-filled rooms.The main level offers a welcoming foyer, coat closet, dining room, bright living room, and well-equipped kitchen, delightful 3-season sunroom just off the dining room that opens out to a private deck. The second floor hosts the private primary suite with a full bath and walk-in closet, accompanied by two additional bedrooms and a full bath. The ground floor features a fourth bedroom, full bath, family room, laundry room with a large storage closet, walk-out access to a brick patio.Step outside to a generous, park-like backyard complete with an enchanting garden nook, red brick walkways, ample space for outdoor entertaining, recreation, and gardening. Additional features include an oversized detached two-car garage with workbenches and a separate storage shed with electricity for all your gardening tools.The home is equipped with modern conveniences: 200-amp electrical service, two-zone central air, forced hot air, plus a finished basement with high ceilings offering endless possibilities for an office, gym, media room, playroom, or additional living space. Ideally situated near East Hanover and Morristown shopping and dining, close proximity to major highways, Newark Airport, and NJ Transit to NYC and Hoboken, this is a rare opportunity to own a private haven in an unbeatable location. A home warranty is also included.
Property Features
Property Type: Residential - Single Family
Basement: Yes
Basement: Finished, Full, Walkout
Cooling: 2 Units, Ceiling Fan, Central Air, Multi-Zone Cool
Fuel Type: Gas-Natural
Garage: 2
Heating: 2 Units, Forced Hot Air
Home Style: Split Level
Lot Size: 0.57 Acres
Roof Type: Asphalt Shingle
Taxes: $10,084
Year Built: 1955
Amenities
Carbon Monoxide Detector
Fire Extinguisher
Smoke Detector
Walk-In Closet
Barbeque
Deck
Enclosed Porch(es)
Storage Shed
Feature Descriptions
Appliances: Carbon Monoxide Detector, Dishwasher
Bath: Stall Shower
Days on Site: 13
Driveway: Blacktop
Exterior: CedarSid, Vinyl
Fireplace: Gas Fireplace, Living Room
Flooring: Carpeting, See Remarks, Tile, Wood
Handicap: No
Lot: Level Lot
Lot Dimensions: 0.57 acre(s)
Outbuilding(s): Yes
Parking Notes: Detached Garage, Garage Door Opener
Sewer: Public Sewer
Utilities: Electric, Gas-Natural
Water: Public Water
Room Sizes
Primary: 14x13
Bedroom 2: 11x14
Bedroom 3: 11x14
Bedroom 4: 11x22
Dining Room: 12x13
Family Room: 19x13
Kitchen: 12x13
Living Room: 15x17
Florida/3Season: 11x11
Rec Room: 24x13
Laundry Room: 6x15
Local Schools
High School: Whippany
Middle School: MemorialJr
Elementary School: Salem
Listed By / Shown By
Listed By
Agency Name: BHHS FOX & ROACH
Agency Contact: 973-610-0403
Shown By
Agent Name: Anthony Webster
Agent Phone: (267) 237-3748
Agency Title: RealtyMark

Estimate Your Payment
Estimated Payment
$ 2,952.29 per month $1,867.25 Principal & Interest $840.33 Property Tax $244.71 Homeowner's InsuranceChange Payment Information
Privacy Policy / DMCA Notice / ADA Accessibility


This site is hosted, designed and copyright
© 1994 - 2026 by
Delta Media Group, Inc. -- Patent Pending --
Agent License Information: RB068490
27 Karla Dr | MLS# 4060411
This single family home located at 27 Karla Dr, Hanover, NJ 07981 is currently listed for sale with an asking price of $839,000. This property was built in 1955 and has 4 bedrooms and 3 full baths with 2356 sq. ft. Search Hanover real estate on awebster.realtymark.net today.