Anthony Webster

BEDS3
BATHS2 full 1 partial
SQUARE FEET1,925
MLS#NJOC2045626
STATUSACTIVE
PROPERTY TYPERental - Townhouse
SUBDIVISIONWARETOWN
Property Description
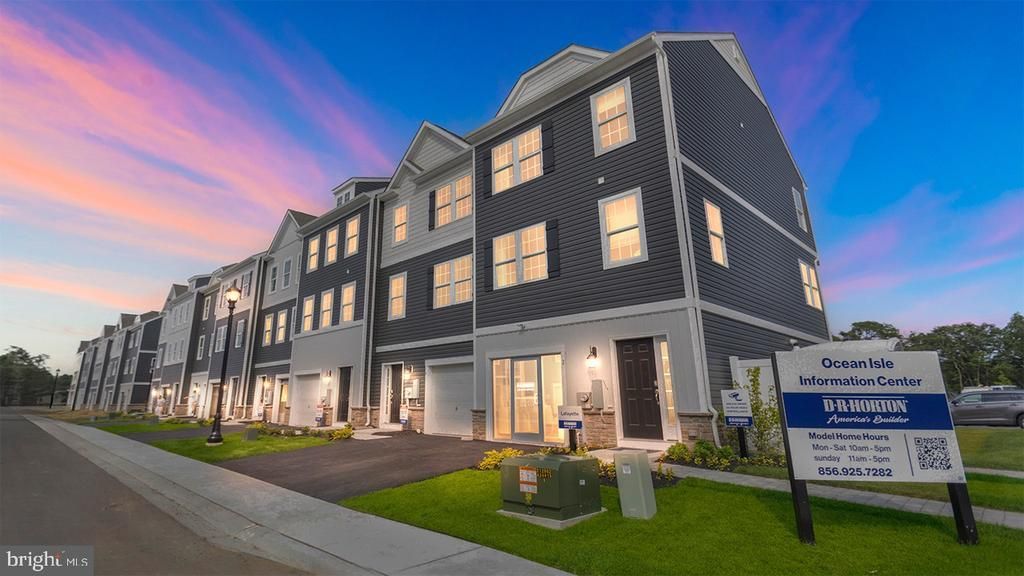
RENTAL OPPORTUNITY! Experience coastal living at its finest in this brand new townhome in the highly sought after Ocean Isle community in Waretown. Be the very first to live in this stunning new construction offering 1,925 square feet of thoughtfully designed living space across 3 levels. This homes features a bright, open floor plan with 3 bedrooms and 2.5 baths, and a first floor bonus room. Complimented by Luxury Vinyl Plank flooring throughout the main living areas. The stylish kitchen is a standout showcasing quartz countertops a center island and contemporary finishes perfect for everyday living and entertaining. Step outside to your private deck for a relaxing outdoor retreat. Ideally located minutes from marinas, restaurants and outdoor recreation as well as the beaches of LBI.
Property Features
Property Type: Rental - Townhouse
Cooling: Central A/C
Fuel Type: Natural Gas
Garage: 1 car attached
Heating: Forced Air
Lot Size: 0.03 Acres
Stories: 3.0
Year Built: 2026
Feature Descriptions
Additional Structures: Above Grade
Appliances: Dishwasher, Dryer, Microwave, Refrigerator, Stove, Washer, Water Heater
Exterior: Vinyl Siding
Exterior: Exterior Lighting
Flooring: Carpet, Luxury Vinyl Plank
Interior: Kitchen - Island, Pantry, Primary Bath(s), Recessed Lighting, Upgraded Countertops, Walk-in Closet(s)
Location: Middle Of Block
Lot Dimensions: 0.03 Acre(S)
Municipality: OCEAN TWP
Pet Restrictions: Case by Case Basis
Rooms: Living Room, Dining Room, Primary Bedroom, Bedroom 2,Bedroom 3,Kitchen, Foyer, Bathroom 2,Bonus Room, Primary Bathroom, Half Bath
Sewer: Public Sewer
SQFT Above Finished: 1925
SQFT Total Finished: 1925
Structure Type: Interior Row/Townhouse
Total Garage/Parking Spaces: 2
Water: Public
Listed By / Shown By
Listed By
Agency Name: RE/MAX at Barnegat Bay - Forked River
Agency Phone: 6096935002
Shown By
Agent Name: Anthony Webster
Agent Phone: (267) 237-3748
Agency Title: RealtyMark

Privacy Policy / DMCA Notice / ADA Accessibility


This site is hosted, designed and copyright
© 1994 - 2026 by
Delta Media Group, Inc. -- Patent Pending --
Agent License Information: RB068490
27 Forest Park Drive | MLS# NJOC2045626
This property located at 27 Forest Park Drive, Waretown, NJ 08758 is currently listed for rent with an asking price of $3,200 / Monthly. Search Waretown real estate on awebster.realtymark.net today.