Anthony Webster

BEDS4
BATHS2 full 1 partial
SQUARE FEET2,296
MLS#NJME2085494
STATUSACTIVE
PROPERTY TYPEResidential - Single Family
SUBDIVISIONCRESTWOOD
SCHOOLHAMILTON TOWNSHIP
Property Description
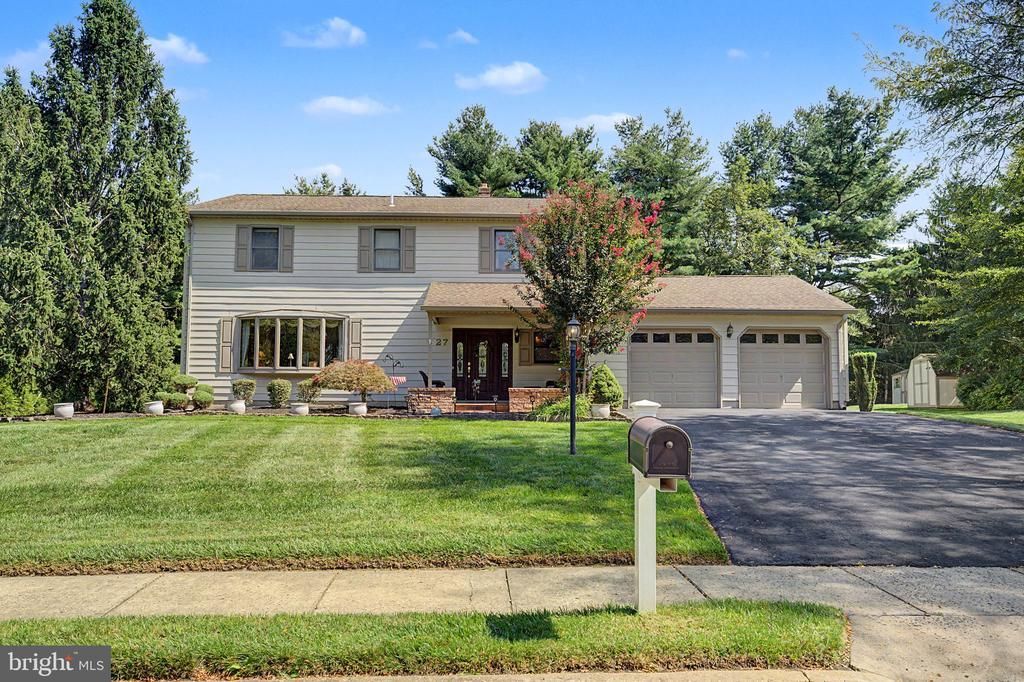
Experience this Amazing 4 Bedroom, 2.5 Bathroom Colonial Home owned by the Original Owner situated in the HAMILTON SQUARE section nestled in one of the most sought-after Neighborhoods in Town. The Main Level features a large Family Room with Natural Gas Free-Standing Fireplace, an Eat-In Kitchen, Living Room, Formal Dining Room, Laundry Room & direct access to a 2-Car Garage. Upstairs you will find 4 spacious Bedrooms highlighted by a Primary Suite with En-Suite Bathroom & Walk-In Closet, and 3 additional Bedrooms & a Hallway Full Bathroom completing the space. Offering a BONUS Unfinished Basement awaiting your Creativity & Design. Enjoy a MASSIVE Backyard accented by a paver-Patio and 2 Sheds perfect for Entertaining, Hosting & Relaxation. Come make this Home yours before someone else does!
Property Features
Property Type: Residential - Single Family
Basement: Yes
Basement: Full, Unfinished
Cooling: Central A/C
Fireplaces: 1
Fuel Type: Natural Gas
Garage: 2
Heating: Forced Air
Home Style: Colonial
Lot Size: 0.33 Acres
Roof Type: Asphalt
Stories: 2.0
Taxes: $12,444
Year Built: 1980
Feature Descriptions
Accessibility: Level Entry - Main, >84" Garage Door,2+ Access Exits
Additional Structures: Above Grade, Below Grade
Days on Site: 7
Exterior: Vinyl Siding
Fireplace: Free Standing, Gas/Propane
Lot Dimensions: 0.33 Acre(S)
Municipality: HAMILTON TWP
Parking Notes: 2 Total Parking Spaces
Sewer: Public Sewer
SQFT Above Finished: 2296
SQFT Total Finished: 2296
Structure Type: Detached
Total Garage/Parking Spaces: 2
Water: Public
Local Schools
School District: HAMILTON TOWNSHIP
Listed By / Shown By
Listed By
Agency Name: Keller Williams Realty - NJ Metro Group
Agency Phone: 9737837400
Shown By
Agent Name: Anthony Webster
Agent Phone: (267) 237-3748
Agency Title: RealtyMark

Estimate Your Payment
Estimated Payment
$ 2,595.17 per month $1,377.63 Principal & Interest $1,037.00 Property Tax $180.54 Homeowner's InsuranceChange Payment Information
Privacy Policy / DMCA Notice / ADA Accessibility


This site is hosted, designed and copyright
© 1994 - 2026 by
Delta Media Group, Inc. -- Patent Pending --
Agent License Information: RB068490
27 Crestwood Drive | MLS# NJME2085494
This single family home located at 27 Crestwood Drive , Hamilton, NJ 08690 is currently listed for sale with an asking price of $619,000. This property was built in 1980 and has 4 bedrooms and 2 full and 1 partial baths with 2296 sq. ft. Crestwood Drive is located in the CRESTWOOD subdivision within the HAMILTON TOWNSHIP school district. Search CRESTWOOD real estate on awebster.realtymark.net today.