Anthony Webster

BEDS2
BATHS2 full
SQUARE FEET1,538
MLS#4061316
STATUS
PROPERTY TYPEResidential - Single Family
Property Description
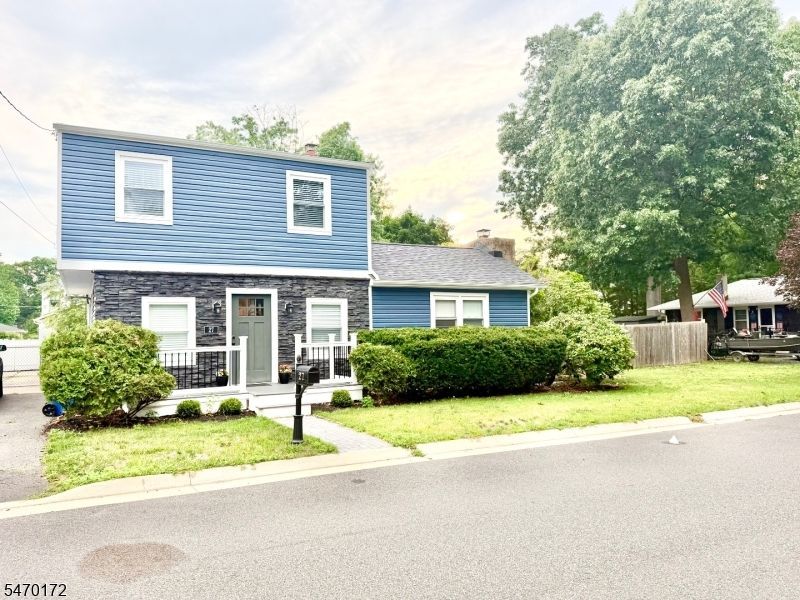
Updated Colonial on magnificent-oversized lot with blue-ribbon school. Updates throughout: windows, timberline roof, front Trex deck, AC & heat, electrical receptacles, stone front, vinyl siding, and premium flooring on 2 levels. Designer light fixtures, ceiling fans, recessed lighting, plumbing fixtures, paints, black door handles & hinges, and tile work. This possible three bedroom is light and bright and has an open space floor plan. The vaulted ceiling (with skylight) Gourmet custom kitchen is complete with a stainless-steel KitchenAid appliances, quartz countertops SS sink, designer cabinetry, butcher block-breakfast bar with pass-through window into open dining room. Bathrooms finished with high-end vanities beautiful tiles exquisite plumbing fixtures, extra-large soaking tub and glass door shower. Family room with oak flooring and coffered ceiling for relaxing or celebrating.Upstairs 2 king size bedrooms that share the custom Jack and Jill bathroom with a two-sink vanity, soaking tub, and premium tile work. A largevestibule to hang coats is next to an office, perfect for study. Spacious laundry room with workspace counter cabinetry and extra refrigerator is convenient. The large back yard is designed for entertaining with sprawling grass areas, is completely fenced in. Oversized paver and concrete patios for a world of possibilities. The paver patio leads to the private deck retreat with outdoor kitchen.The driveway can fit large vehicles 2carwide and 6carsdeep
Property Features
Property Type: Residential - Single Family
Basement: Yes
Basement: Bilco-Style Door
Cooling: Central Air, Heatpump, Multi-Zone Cooling
Fuel Type: Electric
Heating: Heat Pump, Multi-Zone
Home Style: Colonial
Lot Size: 0.23 Acres
Roof Type: Asphalt Shingle
Taxes: $9,658
Amenities
Blinds
Skylight
StallShw
TubShowr
Barbeque
Deck
Patio
Privacy Fence
Storage Shed
Wood Fence
Feature Descriptions
Appliances: Dishwasher, Dryer, Microwave Oven, Range/Oven-Electric, Refrigerator, Washer
Days on Site: 7
Driveway: 2 Car Width, Additional Parking, Fencing, On-Street Parking
Exterior: Stone, Vinyl Siding
Fireplace: Living Room
Flooring: Laminate, Tile, Vinyl-Linoleum, Wood
Handicap: No
Lot: Level Lot
Lot Dimensions: 0.23 acre(s)
Outbuilding(s): Yes
Parking Notes: None, On-Street Parking, See Remarks
Sewer: Public Sewer
Utilities: All Underground
Water: Public Water
Listed By / Shown By
Listed By
Agency Name: RE/MAX INNOVATION
Agency Contact: 732-298-6006
Shown By
Agent Name: Anthony Webster
Agent Phone: (267) 237-3748
Agency Title: RealtyMark

Estimate Your Payment
Estimated Payment
$ 2,226.82 per month $1,257.22 Principal & Interest $804.83 Property Tax $164.76 Homeowner's InsuranceChange Payment Information
Privacy Policy / DMCA Notice / ADA Accessibility


This site is hosted, designed and copyright
© 1994 - 2026 by
Delta Media Group, Inc. -- Patent Pending --
Agent License Information: RB068490
27 Brookside Rd | MLS# 4061316
This single family home located at 27 Brookside Rd, Spotswood, NJ 08884 is currently listed for sale with an asking price of $564,900. This property has 2 bedrooms and 2 full baths with 1538 sq. ft. Search Spotswood real estate on awebster.realtymark.net today.