Anthony Webster

BEDS4
BATHS2 full
SQUARE FEET2,248
MLS#NJHT2005522
STATUSACTIVE
PROPERTY TYPEResidential - Single Family
SUBDIVISIONBOROUGH
SCHOOLFLEMINGTON-RARITAN REGIONAL
Property Description
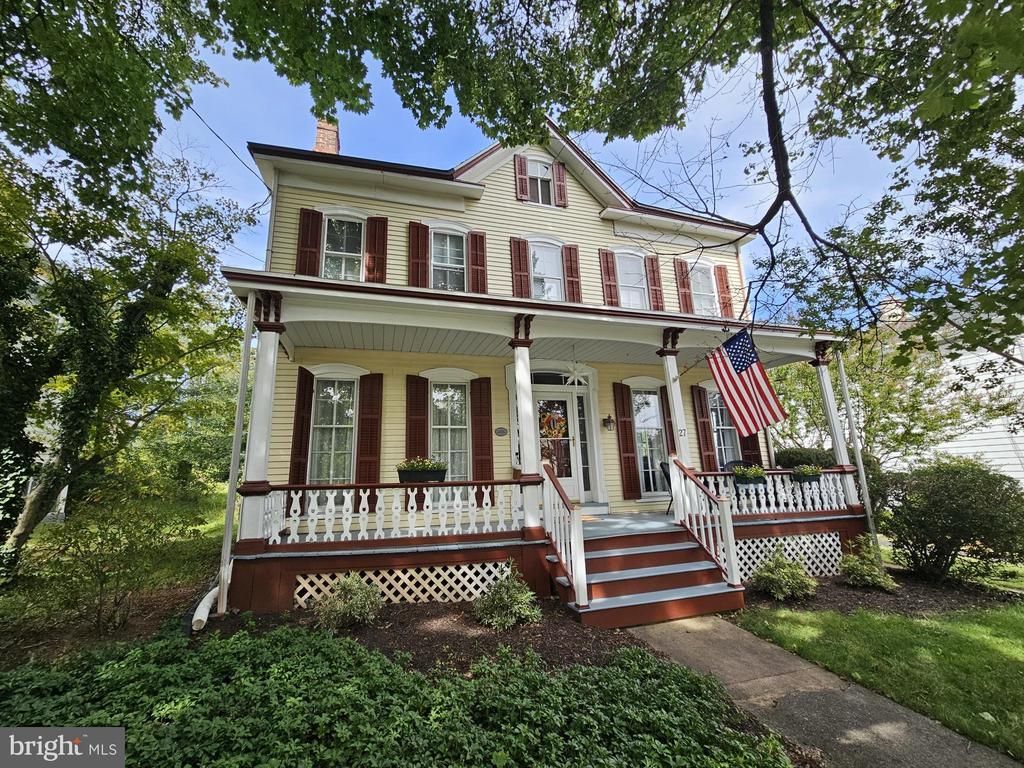
BEAUTIFULLY UPDATED and IMPECCABLY CARED FOR, this is the one you've been waiting for! Originally constructed around the time Abraham Lincoln was elected president, you are sure to fall in love with all of the charm & period details that this circa 1860 center hall colonial offers, while enjoying the comforts and convenience of substantial updates, expansions and renovations. Recent updates include NEWLY RENOVATED BATHROOMS with a full 1st Floor Bathroom, HANDSOMELY RENOVATED & EXPANDED Eat-in Kitchen (2011), CONSERVATORY ADDITION with vaulted ceiling (2011), First floor Laundry/Mud Room addition (2001), New natural gas furnace (2022), New split system air conditioning (2024), Updated electric service, expanded 3 car garage (2019) and so much more! Sit back and relax on the gracious rocking chair porch and enjoy the expansive fully-fenced backyard! Restaurants, shops and street festivals are also all just a short walk away!
Property Features
Property Type: Residential - Single Family
Basement: Yes
Basement: Unfinished
Cooling: Central A/C
Fuel Type: Natural Gas
Garage: 3
Heating: Radiator
Home Style: Colonial
Lot Size: 0.26 Acres
Stories: 2.0
Taxes: $13,704
Year Built: 1860
Feature Descriptions
Additional Structures: Above Grade, Below Grade
Appliances: Dishwasher, Dryer, Oven/Range - Gas, Refrigerator, Washer, Water Heater
Exterior: Frame
Exterior: Gutter System, Outbuilding(s), Sidewalks, Street Lights
Fencing: Wood, Picket, Fully
Flooring: Ceramic Tile, Hardwood
Interior: Bathroom - Stall Shower, Bathroom - Tub Shower, Breakfast Area, Ceiling Fan(s), Exposed Beams, Formal/Separate Dining Room, Kitchen - Eat-In, Wood Floors
Lot: Level, Open
Lot Dimensions: 0.26 Acre(S)
Municipality: FLEMINGTON BORO
Number of Rooms: 9
Parking Features: Asphalt Driveway, Paved Driveway, Paved Parking
Parking Notes: 9 Total Parking Spaces
Rooms: Living Room, Dining Room, Primary Bedroom, Bedroom 2,Bedroom 3,Bedroom 4,Kitchen, Family Room, Laundry, Bathroom 2,Conservatory Room
Sewer: Public Sewer
SQFT Above Finished: 2248
SQFT Total Finished: 2248
Structure Type: Detached
Total Garage/Parking Spaces: 9
Water: Public
Room Sizes
Primary Bedroom: 16 x 12 Level - Upper 1
Bedroom 2: 15 x 11 Level - Upper 1
Bedroom 3: 15 x 15 Level - Upper 1
Bedroom 4: 11 x 9 Level - Upper 1
Living Room: 17 x 14 Level - Main
Dining Room: 17 x 15 Level - Main
Kitchen: 32 x 13 Level - Main
Family Room: 15 x 14 Level - Main
Conservatory Room: 14 x 8 Level - Main
Laundry: 9 x 7 Level - Main
Local Schools
High School: HUNTERDON CENTRAL H.S.
Middle School: J P CASE
Elementary School: FRANCIS A. DESMARES
School District: FLEMINGTON-RARITAN REGIONAL
Listed By / Shown By
Listed By
Agency Name: Corcoran Sawyer Smith - Flemington
Agency Phone: 9087820100
Shown By
Agent Name: Anthony Webster
Agent Phone: (267) 237-3748
Agency Title: RealtyMark

Estimate Your Payment
Estimated Payment
$ 2,727.61 per month $1,401.88 Principal & Interest $1,142.00 Property Tax $183.72 Homeowner's InsuranceChange Payment Information
Privacy Policy / DMCA Notice / ADA Accessibility


This site is hosted, designed and copyright
© 1994 - 2026 by
Delta Media Group, Inc. -- Patent Pending --
Agent License Information: RB068490
27 Bonnell Street | MLS# NJHT2005522
This single family home located at 27 Bonnell Street, Flemington, NJ 08822 is currently listed for sale with an asking price of $629,900. This property was built in 1860 and has 4 bedrooms and 2 full baths with 2248 sq. ft. Bonnell Street is located in the BOROUGH subdivision within the FLEMINGTON-RARITAN REGIONAL school district. Search BOROUGH real estate on awebster.realtymark.net today.