Anthony Webster

BEDS3
BATHS2 full 1 partial
SQUARE FEET2,068
MLS#NJME2082732
STATUSACTIVE
PROPERTY TYPERental - Townhouse
SUBDIVISIONTWIN PINES
SCHOOLHOPEWELL VALLEY REGIONAL SCHOOLS
Property Description
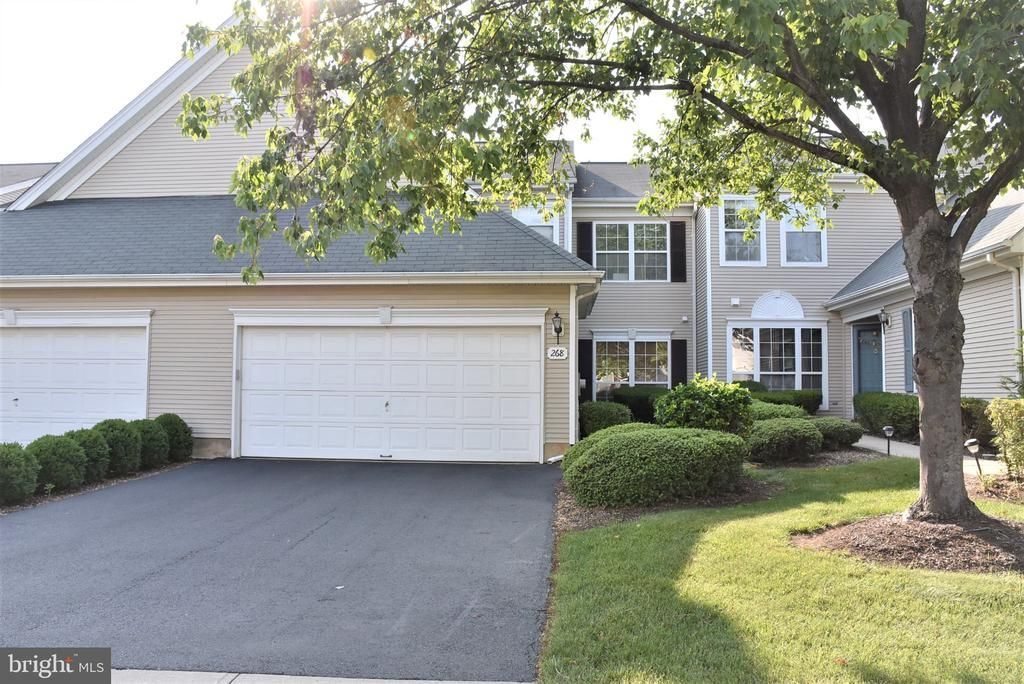
This stunning 3 Bedroom Heatherwood Model with a 2 car garage in the Villages at Twin Pines sits on higher grade in a cul-de-sac, and is tastefully decorated and offers many upgrades. You enter into the dining room to your right and the large family room with a gas fire place straight ahead. The upgraded kitchen with granite counters and stainless steel appliances opens up to a brick patio fenced for your privacy. The first floor is completed by a powder room, laundry room, garage and ample storage space. The second floor boast 3 large bedrooms and a spacious landing. The master bedroom includes 2 walk in closets, a large master bath and a balcony with views of trees and a grassy knoll. In addition, it has added pull down steps and a full floor to add even more storage space in the attic. Walk to the highly rated Stony Brook Elementary School and the community pool. Twin Pines Community is conveniently located close to Hamilton & Trenton Train stations, TCNJ, Merrill Lynn, Capital Health, BMS, ETS and much more. Credit score 700+ required.
Property Features
Property Type: Rental - Townhouse
Cooling: Central A/C
Fireplaces: 1
Fuel Type: Natural Gas
Garage: 2 car attached
Heating: Forced Air
Home Style: Colonial
Lot Size: 0.00 Acre(S)
Stories: 2.0
Year Built: 1997
Feature Descriptions
Accessibility: 2+ Access Exits
Additional Structures: Above Grade, Below Grade
Appliances: Dishwasher, Dryer, Oven/Range - Gas, Refrigerator, Washer
Days on Site: 66
Exterior: Vinyl Siding
Exterior: Sidewalks
Fencing: Vinyl
Fireplace: Gas/Propane
Flooring: Ceramic Tile, Carpet, Laminated
HOA Fee: $419.00/Monthly
Lot Dimensions: 0.00 Acre(S)
Municipality: HOPEWELL TWP
Pet Restrictions: Case by Case Basis, Size/Weight Restriction
Sewer: Public Sewer
SQFT Above Finished: 2068
SQFT Total Finished: 2068
Structure Type: Interior Row/Townhouse
Total Garage/Parking Spaces: 2
Water: Public
Local Schools
High School: CENTRAL H.S.
School District: HOPEWELL VALLEY REGIONAL SCHOOLS
Listed By / Shown By
Listed By
Agency Name: Elite Realty
Agency Phone: 2152386552
Shown By
Agent Name: Anthony Webster
Agent Phone: (267) 237-3748
Agency Title: RealtyMark

Privacy Policy / DMCA Notice / ADA Accessibility


This site is hosted, designed and copyright
© 1994 - 2026 by
Delta Media Group, Inc. -- Patent Pending --
Agent License Information: RB068490
268 Colt Street | MLS# NJME2082732
This property located at 268 Colt Street, Pennington, NJ 08534 is currently listed for rent with an asking price of $3,400 / Monthly. Colt Street is located within the HOPEWELL VALLEY REGIONAL SCHOOLS school district. Search Pennington real estate on awebster.realtymark.net today.