Anthony Webster

BEDS3
BATHS2 full
SQUARE FEET1,984
MLS#PAYK2113412
STATUSACTIVE
PROPERTY TYPEResidential - Single Family
SUBDIVISIONKINGS COURT AT BROWNSTONE
SCHOOLDOVER AREA
Property Description
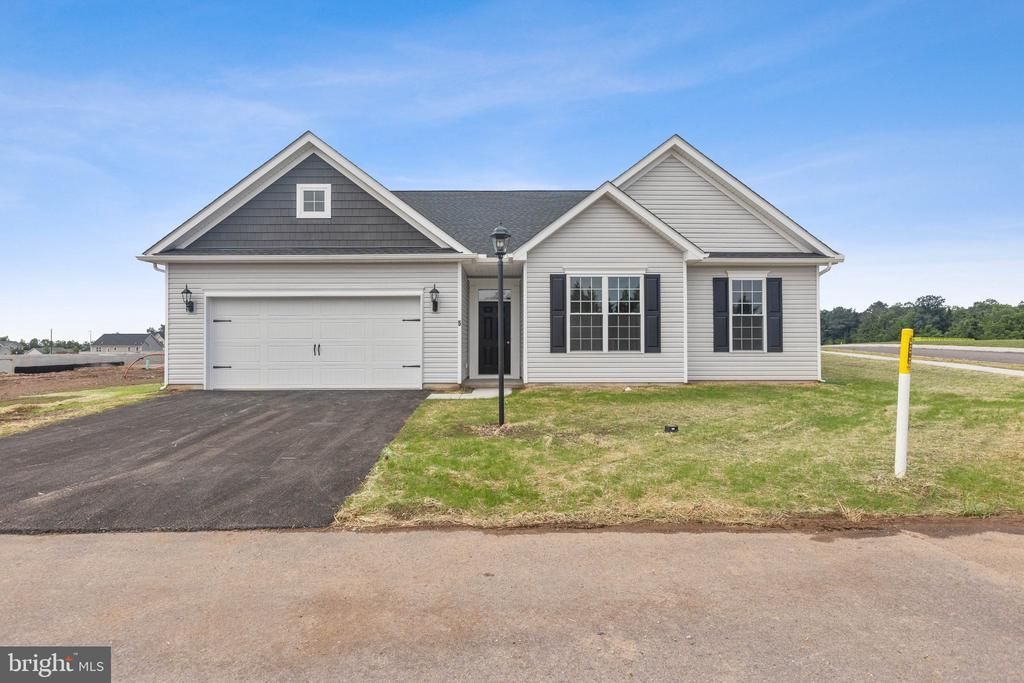
**HOME UNDER CONTSTRUCTION** Discover the charm of our Evelyn floorplan in the desirable Kings Court at Brownstone Manor development. With 3 spacious bedrooms and 2 full bathrooms, this residence is designed for comfort and modern living. The open floor plan seamlessly connects the family room and eat-in kitchen, perfect for gatherings. The kitchen is a chef's delight, equipped with a built-in microwave, electric oven/range, and a convenient island for meal prep. With a full unfinished basement and a 2-car attached garage, there's plenty of room for storage and future expansion. Embrace the opportunity to make this house your home!
Property Features
Property Type: Residential - Single Family
Basement: Yes
Basement: Full, Interior Access, Poured Concrete, Sump Pump, Unfinished
Cooling: Central A/C
Fuel Type: Natural Gas
Garage: 2
Heating: Forced Air
Home Style: Ranch/Rambler
Lot Size: 0.22 Acres
Roof Type: Architectural Shingle
Stories: 1.0
Taxes: $914
Feature Descriptions
Additional Structures: Above Grade
Appliances: Built-In Microwave, Dishwasher, Disposal, Oven/Range - Electric, Washer/Dryer Hookups Only, Water Heater - Tankless
Days on Site: 5
Electric: 200+ Amp Service
Exterior: Batts Insulation, Blown-In Insulation, Concrete, Stic
Exterior: Exterior Lighting, Flood Lights, Sidewalks
HOA Fee: $240.00/Annually
Interior: Bathroom - Walk-In Shower, Bathroom - Tub Shower, Carpet, Crown Moldings, Dining Area, Family Room Off Kitchen, Floor Plan - Open, Kitchen - Eat-In, Kitchen - Island, Pantry, Primary Bath(s), Recessed Lighting, Walk-in Closet(s)
Lot Dimensions: 0.22 Acre(S)
Municipality: DOVER TWP
Parking Notes: 2 Total Parking Spaces
Rooms: Dining Room, Primary Bedroom, Bedroom 2,Bedroom 3,Kitchen, Basement, Great Room, Bathroom 2,Primary Bathroom
Sewer: Public Sewer
SQFT Above Finished: 1984
SQFT Total Finished: 1984
Structure Type: Detached
Total Garage/Parking Spaces: 2
Utilities: Cable TV Available, Electric Available, Natural Gas Available, Sewer Available, Water Available
Water: Public
Windows: Double Pane
Room Sizes
Great Room: 20 x 17 Level - Main
Dining Room: 10 x 15 Level - Main
Kitchen: 14 x 15 Level - Main
Primary Bedroom: 15 x 15 Level - Main
Bedroom 2: 11 x 10 Level - Main
Bedroom 3: 13 x 11 Level - Main
Local Schools
School District: DOVER AREA
Listed By / Shown By
Listed By
Agency Name: Joseph A Myers Real Estate, Inc.
Agency Phone: 7176322067
Shown By
Agent Name: Anthony Webster
Agent Phone: (267) 237-3748
Agency Title: RealtyMark

Estimate Your Payment
Estimated Payment
$ 1,231.45 per month $1,021.43 Principal & Interest $76.17 Property Tax $133.86 Homeowner's InsuranceChange Payment Information
Privacy Policy / DMCA Notice / ADA Accessibility


This site is hosted, designed and copyright
© 1994 - 2026 by
Delta Media Group, Inc. -- Patent Pending --
Agent License Information: RB068490
2661 Victorian Drive , Unit LOT 61 | MLS# PAYK2113412
This single family home located at 2661 Victorian Drive , Unit LOT 61, Dover, PA 17315 is currently listed for sale with an asking price of $458,951. This property has 3 bedrooms and 2 full baths with 1984 sq. ft. Victorian Drive , Unit LOT 61 is located in the KINGS COURT AT BROWNSTONE subdivision within the DOVER AREA school district. Search KINGS COURT AT BROWNSTONE real estate on awebster.realtymark.net today.