Anthony Webster

BEDS4
BATHS2 full 1 partial
SQUARE FEET1,782
MLS#790301
STATUSActive
PROPERTY TYPEResidential - Single Family
SUBDIVISIONAvondale Estates
Property Description
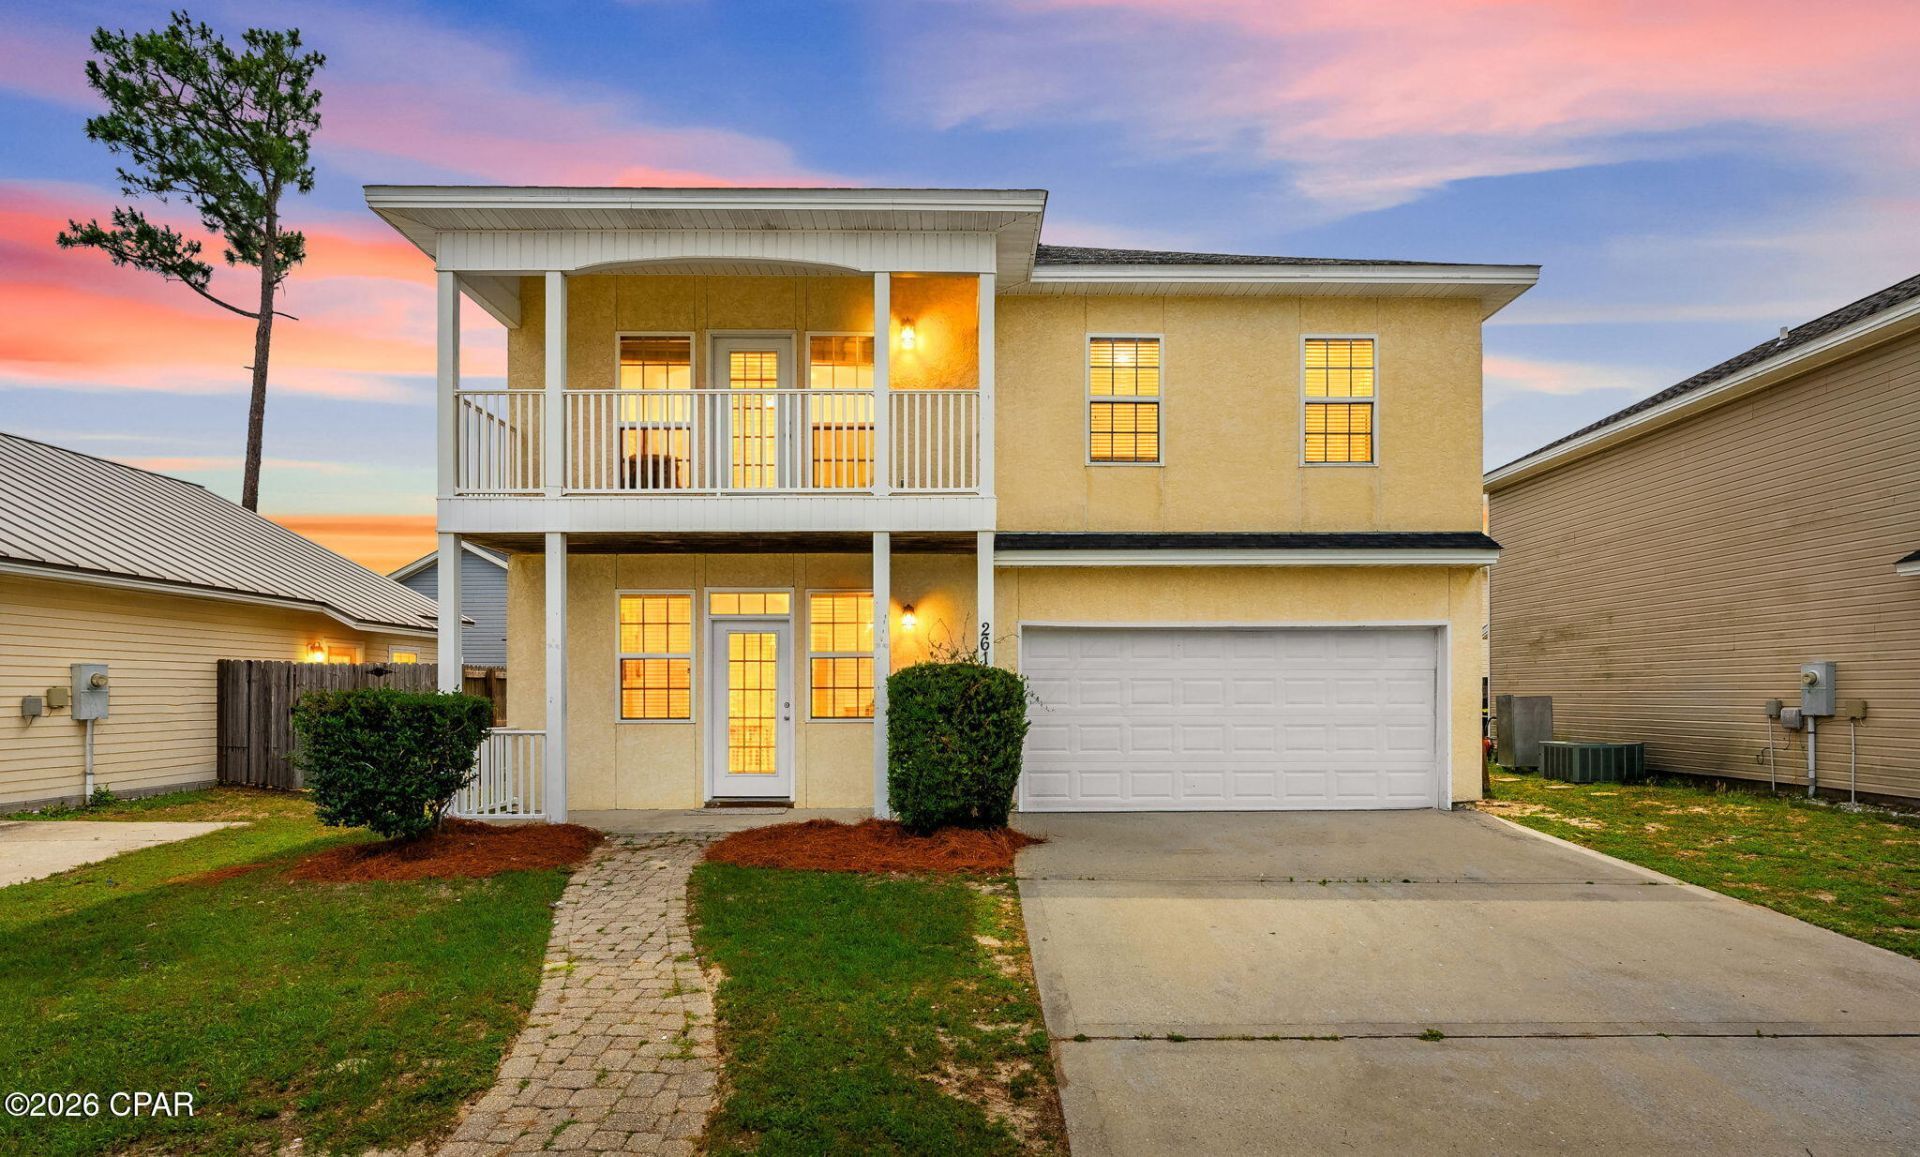
Spacious two-story home convenient to everything! Ask about how you may qualify for 100% financing through USDA! This home features new carpet, fresh interior paint and a new garage door unit. The main level has an open concept with a nicely sized living room that flows into the dining room and kitchen. The kitchen features a breakfast bar perfect for more casual dining, plenty of cabinet space, a double sink and pantry. Downstairs there is also a half bath with pedestal sink and spacious laundry room. Double French doors lead out to the back yard. The entire house offers an abundance of natural light. Upstairs you'll find four bedrooms. The primary suite features tray ceilings, an ensuite bath with a tub/shower combo, double sinks and a large walk-in closet. The three additional bedrooms offer nicely sized closets. One bedroom has a door that leads to an outdoor balcony. Schedule your appointment today! Buyer to verify all information and measurements deemed important. Water heater 2015, AC 2021, roof age, 2019.
Property Features
Property Type: Residential - Single Family
Cooling: Central Air
Garage: 2 car attached
Heating: Electric
Home Style: Contemporary
Lot Size: 0.08 Acres
Roof Type: Shingle
Taxes: $3,355
Year Built: 2005
Feature Descriptions
Appliances: Electric Oven, Electric Range
Community Features: Short Term Rental Allowed
Days on Site: 2
Exterior: Stucco, Vinyl Siding
Fencing: Partial
Lot: Sprinkler System, Paved
Parcel#: 11954-960-152
Room Sizes
Primary Bedroom: 13 X 18 Level - Second
Dining Room: 11.54 X 10.95 Level - First
Living Room: 13.18 X 18.83 Level - First
Bedroom: 9.68 X 11.51 Level - Second
Bedroom: 13.39 X 11.33 Level - Second
Bedroom: 12 X 12.5 Level - Second
Local Schools
High School: Bay
Middle School: Merritt Brown
Elementary School: Cedar Grove
Listed By / Shown By
Listed By
Agency Name: ERA Neubauer Real Estate, Inc
Shown By
Agent Name: Anthony Webster
Agent Phone: (267) 237-3748
Agency Title: RealtyMark

Estimate Your Payment
Estimated Payment
$ 946.65 per month $589.78 Principal & Interest $279.58 Property Tax $77.29 Homeowner's InsuranceChange Payment Information
Privacy Policy / DMCA Notice / ADA Accessibility


This site is hosted, designed and copyright
© 1994 - 2026 by
Delta Media Group, Inc. -- Patent Pending --
Agent License Information: RB068490
2610 Oakmont Drive | MLS# 790301
This single family home located at 2610 Oakmont Drive, Panama City, FL 32404 is currently listed for sale with an asking price of $265,000. This property was built in 2005 and has 4 bedrooms and 2 full and 1 partial baths with 1782 sq. ft. Oakmont Drive is located in the Avondale Estates subdivision. Search Avondale Estates real estate on awebster.realtymark.net today.