Anthony Webster

BEDS3
BATHS2 full 1 partial
SQUARE FEET1,977
MLS#NJOC2045644
STATUSACTIVE UNDER CONTRACT
PROPERTY TYPEResidential - Single Family
SUBDIVISIONOCEAN ACRES
SCHOOLSTAFFORD TOWNSHIP PUBLIC SCHOOLS
Property Description
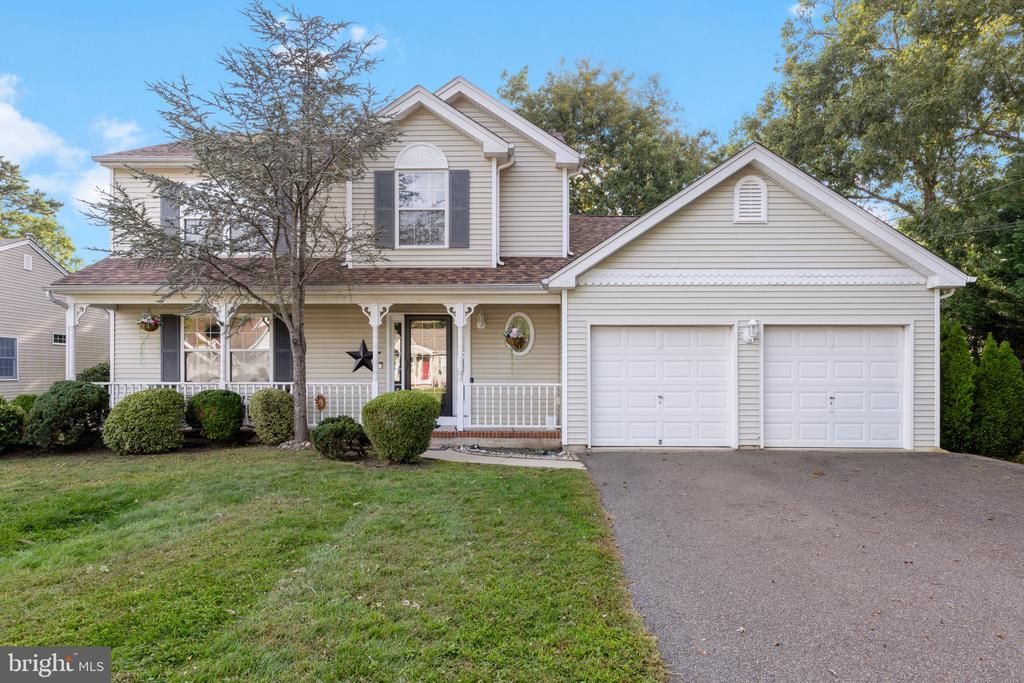
Welcome home to this beautiful Ocean Acres colonial! 3 bed, 2.5 bath with a newly updated kitchen! Bright and open layout features hardwood and LVP flooring,family room with vaulted ceilings,and loads of natural light.Formal dining and living room offers additional space for gatherings. All 3 bedrooms have updated flooring & ceiling fans. Primary bedroom with walk in closet. Sip your morning coffee on the front porch or entertain guests in the backyard while relaxing on the deck or patio. Just a short drive to all local shopping and LBI.Call for a showing TODAY!
Property Features
Property Type: Residential - Single Family
Cooling: Central A/C
Fuel Type: Natural Gas
Garage: 2
Heating: Forced Air
Home Style: Colonial
Lot Size: 0.15 Acres
Roof Type: Architectural Shingle
Stories: 2.0
Taxes: $6,491
Year Built: 1997
Feature Descriptions
Additional Structures: Above Grade
Appliances: Dishwasher, Built-In Microwave, Dryer, Oven - Self Cleaning, Oven/Range - Gas, Refrigerator, Stainless Steel Appliances, Washer
Days on Site: 32
Exterior: Frame
Exterior: Exterior Lighting, Other
Fencing: Fully
Flooring: Hardwood, Luxury Vinyl Plank
Interior: Attic, Bathroom - Walk-In Shower, Ceiling Fan(s), Combination Kitchen/Living, Crown Moldings, Family Room Off Kitchen, Kitchen - Eat-In, Primary Bath(s), Recessed Lighting, Walk-in Closet(s)
Location: Middle Of Block
Lot: Irregular
Lot Dimensions: 0.15 Acre(S)
Municipality: STAFFORD TWP
Parking Notes: 2 Total Parking Spaces
Sewer: Public Sewer
SQFT Above Finished: 1977
SQFT Total Finished: 1977
Structure Type: Detached
Total Garage/Parking Spaces: 2
Water: Public
Local Schools
School District: STAFFORD TOWNSHIP PUBLIC SCHOOLS
Listed By / Shown By
Listed By
Agency Name: BHHS Zack Shore REALTORS
Agency Phone: 6095976464
Shown By
Agent Name: Anthony Webster
Agent Phone: (267) 237-3748
Agency Title: RealtyMark

Estimate Your Payment
Estimated Payment
$ 2,048.74 per month $1,333.11 Principal & Interest $540.92 Property Tax $174.71 Homeowner's InsuranceChange Payment Information
Privacy Policy / DMCA Notice / ADA Accessibility


This site is hosted, designed and copyright
© 1994 - 2026 by
Delta Media Group, Inc. -- Patent Pending --
Agent License Information: RB068490
261 Wave Road | MLS# NJOC2045644
This single family home located at 261 Wave Road, Manahawkin, NJ 08050 is currently listed for sale with an asking price of $599,000. This property was built in 1997 and has 3 bedrooms and 2 full and 1 partial baths with 1977 sq. ft. Wave Road is located in the OCEAN ACRES subdivision within the STAFFORD TOWNSHIP PUBLIC SCHOOLS school district. Search OCEAN ACRES real estate on awebster.realtymark.net today.