Anthony Webster

BEDS2
BATHS1 full
SQUARE FEET960
MLS#PACT2137894
STATUSACTIVE
PROPERTY TYPEResidential - Single Family
SUBDIVISIONGLENROSE
SCHOOLCOATESVILLE AREA
Property Description
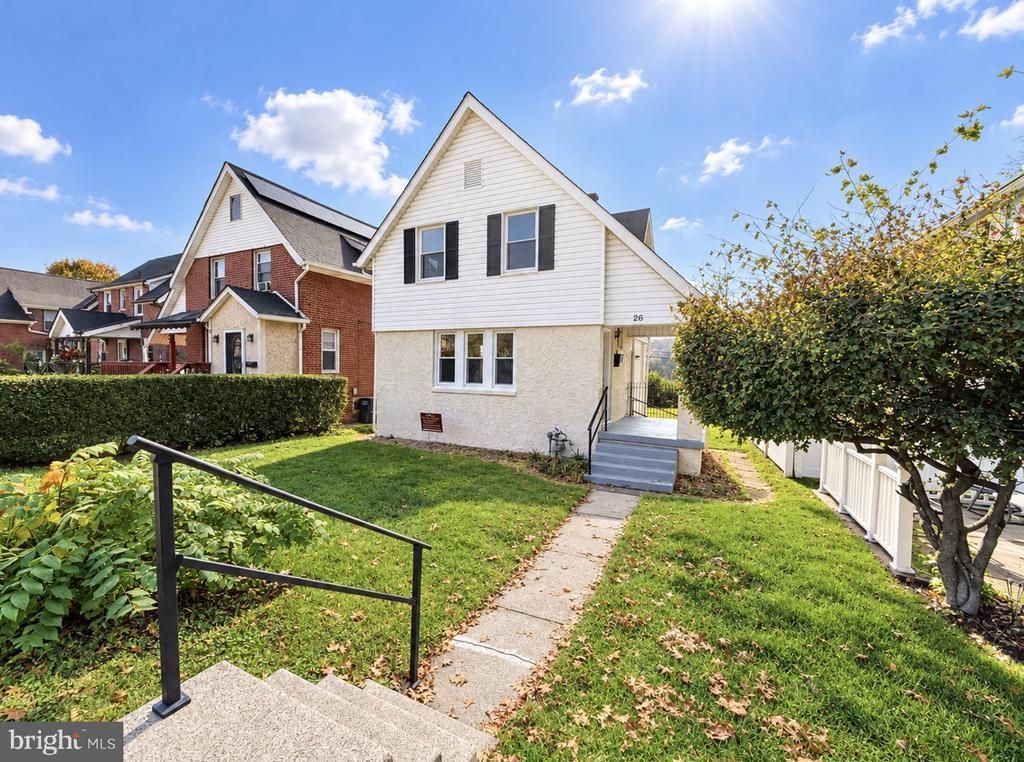
UP TO $90,000 IN DOWN PAYMENT & CLOSING COST ASSISTANCE*: Eligible first-time homebuyers may qualify for interest-free down payment and closing cost assistance through the Housing Partnership of Chester County. STOP RENTING AND START BUILDING EQUITY. Discover the charm of this beautifully renovated folk-style home in the desirable Glen Rose neighborhood. With a major kitchen renovation completed in 2026, this 2-bedroom, 1-bathroom gem boasts an open floor plan that maximizes space and comfort. Step inside to find luxury vinyl plank on the main level and cozy carpet upstairs in the generously sized bedrooms. The property sits on a manageable lot, perfect for those seeking a cozy outdoor space without the burden of extensive upkeep. Plus enjoy the convenience of a small neighborhood park directly across the street featuring a pavilion, tot lot, and open field. *Must be owner-occupied, income eligible, AND QUALIFY for Housing Partnership of Chester County assistance programs.
Property Features
Property Type: Residential - Single Family
Basement: Yes
Basement: Full, Unfinished
Cooling: Central A/C
Fuel Type: Natural Gas
Heating: 90% Forced Air
Home Style: Farmhouse/National Folk
Lot Size: 0.09 Acres
Roof Type: Architectural Shingle
Stories: 2.0
Taxes: $3,380
Year Built: 1930
Feature Descriptions
Additional Structures: Above Grade, Below Grade
Appliances: Built-In Microwave, Built-In Range, Dishwasher, Dryer, ENERGY STAR Refrigerator, Oven/Range - Gas, Stainless Steel Appliances, Washer, Water Heater
Exterior: Masonry, Vinyl Siding
Exterior: Sidewalks
Flooring: Carpet
Interior: Carpet, Floor Plan - Traditional, Ceiling Fan(s), Floor Plan - Open, Recessed Lighting
Lot: Rear Yard
Lot Dimensions: 0.09 Acre(S)
Municipality: SOUTH COATESVILLE BORO
Rooms: Living Room, Dining Room, Primary Bedroom, Bedroom 2,Kitchen, Bathroom 1
Sewer: Public Sewer
SQFT Above Finished: 960
SQFT Total Finished: 960
Structure Type: Detached
Water: Public
Room Sizes
Primary Bedroom: 16 x 11 Level - Upper 1
Bedroom 2: 12 x 11 Level - Upper 1
Bathroom 1: 8 x 7 Level - Upper 1
Kitchen: 11 x 8 Level - Main
Dining Room: 11 x 10 Level - Main
Living Room: 15 x 12 Level - Main
Local Schools
School District: COATESVILLE AREA
Listed By / Shown By
Listed By
Agency Name: HomeSmart Realty Advisors
Agency Phone: 2156041191
Shown By
Agent Name: Anthony Webster
Agent Phone: (267) 237-3748
Agency Title: RealtyMark

Estimate Your Payment
Estimated Payment
$ 999.08 per month $634.29 Principal & Interest $281.67 Property Tax $83.13 Homeowner's InsuranceChange Payment Information
Privacy Policy / DMCA Notice / ADA Accessibility


This site is hosted, designed and copyright
© 1994 - 2026 by
Delta Media Group, Inc. -- Patent Pending --
Agent License Information: RB068490
26 Parkway Drive | MLS# PACT2137894
This single family home located at 26 Parkway Drive, Coatesville, PA 19320 is currently listed for sale with an asking price of $285,000. This property was built in 1930 and has 2 bedrooms and 1 full baths with 960 sq. ft. Parkway Drive is located in the GLENROSE subdivision within the COATESVILLE AREA school district. Search GLENROSE real estate on awebster.realtymark.net today.