Anthony Webster

BEDS3
BATHS1 full 1 partial
MLS#4062697
STATUS
PROPERTY TYPEResidential - Single Family
Property Description
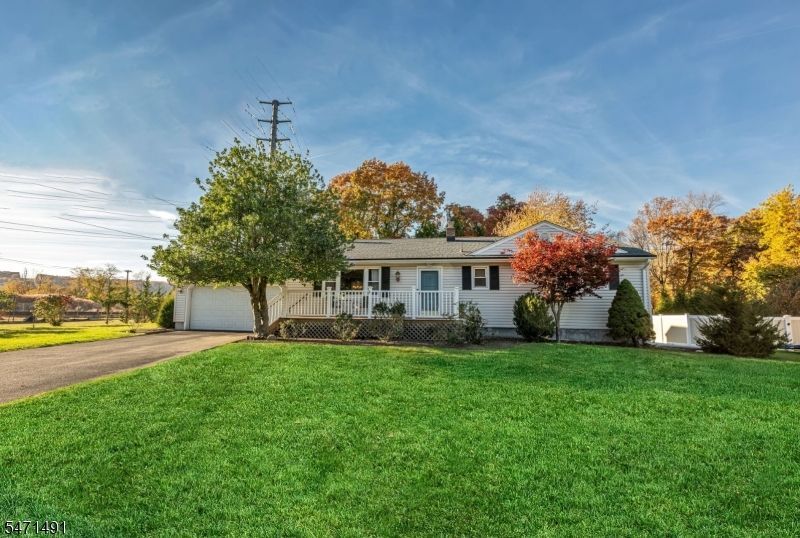
Welcome home to this charming, one owner, three bedroom, one- and one-half bath ranch perfectly situated on a bright cul-de-sac in highly desirable Little Falls, NJ. Combining single-level living with an unbeatable location, this home offers the ideal blend of comfort and suburban convenience. Step inside to find a spacious, bright living room and dining room layout that flows seamlessly into a large eat-in kitchen-perfect for casual dining and effortless entertaining. Transition from the kitchen into the serene sunroom, a sun-drenched sanctuary ideal for morning coffee, a home office, or relaxing with a good book while enjoying views of your peaceful neighborhood. The main level features the primary bedroom with half bath, two comfortable bedrooms and a full bath. Downstairs, the partially finished basement drastically expands your living space, anchored by a cozy fireplace that makes it the ultimate spot for fun movie nights, a recreation room, or a private gym. Find the laundry and storage rooms on this level also. Wood floors, central air and an oversized garage complete this home. Commuters will love the proximity to NYC transit, while weekend warriors will enjoy being minutes away from the vibrant dining and shopping scenes of both downtown Little Falls and Upper Montclair. With easy access to major Northern NJ highways, this cul-de-sac gem offers unparalleled connectivity in a tranquil setting. Don't miss the opportunity to make this versatile property your own!
Property Features
Property Type: Residential - Single Family
Basement: Yes
Basement: Finished-Partially, Full
Cooling: 1 Unit
Fuel Type: Gas-Natural
Garage: 2
Heating: 1 Unit, Baseboard - Hotwater
Home Style: Ranch
Lot Size: 93X143+23X143TRI IRR
Roof Type: Asphalt Shingle
Taxes: $9,669
Year Built: 1962
Amenities
CODetect
SmokeDet
TubShowr
Patio
Storage Shed
Feature Descriptions
Appliances: Carbon Monoxide Detector, Dishwasher, Dryer, Generator-Hookup, Range/Oven-Electric, Refrigerator, Washer
Days on Site: 1
Driveway: 2 Car Width, Blacktop
Exterior: Vinyl Siding
Fireplace: Rec Room, Wood Burning
Flooring: Tile, Wood
Lot Dimensions: 93X143+23X143TRI IRR
Outbuilding(s): Yes
Parking Notes: Attached Garage, Oversize Garage
Sewer: Public Sewer
Utilities: Electric, Gas In Street
Water: Public Water
Room Sizes
Primary: 11x15
Bedroom 2: 15x10
Bedroom 3: 10x11
Dining Room: 11x12
Kitchen: 22x13
Living Room: 22x13
Sunroom: 9x12
Rec Room: 21x25
Laundry Room: 16x13
Storage Room: 28x24
Local Schools
High School: P V H S
Middle School: NUMBER 1
Elementary School: NUMBER 3
Listed By / Shown By
Listed By
Agency Name: KELLER WILLIAMS - NJ METRO GROUP
Agency Contact: 973-783-7400
Shown By
Agent Name: Anthony Webster
Agent Phone: (267) 237-3748
Agency Title: RealtyMark

Estimate Your Payment
Estimated Payment
$ 2,441.70 per month $1,446.40 Principal & Interest $805.75 Property Tax $189.55 Homeowner's InsuranceChange Payment Information
Privacy Policy / DMCA Notice / ADA Accessibility


This site is hosted, designed and copyright
© 1994 - 2026 by
Delta Media Group, Inc. -- Patent Pending --
Agent License Information: RB068490
26 Jean Dr | MLS# 4062697
This single family home located at 26 Jean Dr, Little Falls, NJ 07424 is currently listed for sale with an asking price of $649,900. This property was built in 1962 and has 3 bedrooms and 1 full and 1 partial baths. Search Little Falls real estate on awebster.realtymark.net today.