Anthony Webster

BEDS4
BATHS3 full
SQUARE FEET2,583
MLS#4056037
STATUS
PROPERTY TYPEResidential - Single Family
Property Description
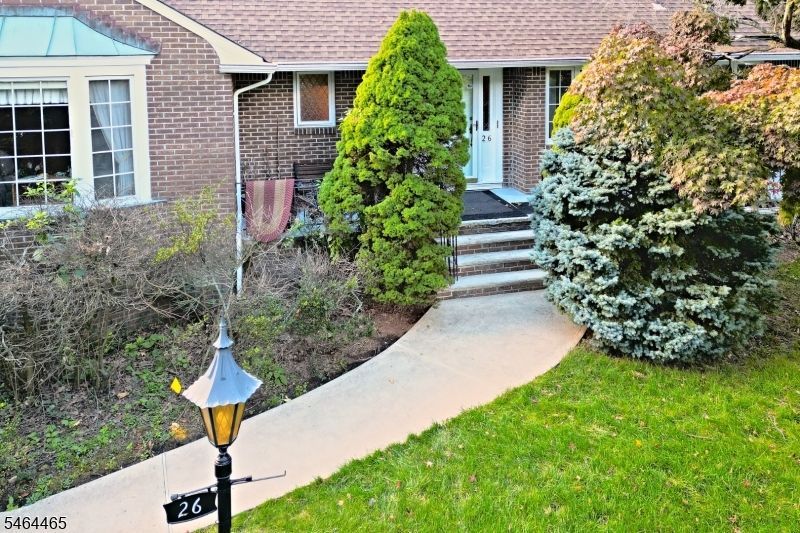
Space, convenience, and outdoor living await at this 4-bed, 3-bath expanded raised ranch in Hawthorne Heights! Set on a premium 0.46-acre level lot, this 2,583 sq ft home offers a smart, versatile layout. The main floor boasts a formal dining room, a spacious living room with fireplace, and a highly sought-after first-floor Primary Suite featuring a walk-in closet and en-suite bath. Alongside a second bedroom and a half bath/powder room on the main level, the upstairs provides two more bedrooms and an additional bath. The full unfinished walkout basement offers endless potential, a laundry room, and entry to the oversized 2-car attached garage. Entertain effortlessly in the backyard with a patio, open porch, and BBQ space. With a massive 10-car driveway and a location in a top-rated school district, this home is a must-see!
Property Features
Property Type: Residential - Single Family
Basement: Yes
Basement: Full, Unfinished
Cooling: Central Air
Fuel Type: Gas-Natural
Garage: 2
Heating: 1 Unit, Baseboard - Hotwater
Home Style: Raised Ranch, Expanded Ranch, Ranch
Lot Size: 0.46 Acres
Roof Type: Asphalt Shingle
Taxes: $16,317
Year Built: 1968
Amenities
Carbon Monoxide Detector
Fire Extinguisher
Smoke Detector
Barbeque
Open Porch(es)
Patio
Feature Descriptions
Appliances: Carbon Monoxide Detector, Cooktop - Gas, Dishwasher, Dryer, Refrigerator, Wall Oven(s) - Electric, Washer
Bath: Stall Shower
Days on Site: 34
Driveway: Blacktop, Driveway-Exclusive
Exterior: Brick, Wood Shingle
Fireplace: Gas Fireplace
Flooring: Carpeting, Tile, Wood
Handicap: No
Lot: Level Lot
Lot Dimensions: 0.46 acre(s)
Parking Notes: Attached Garage
Sewer: Public Sewer
Utilities: Electric, Gas-Natural
Water: Public Water
Local Schools
High School: HAWTHORNE
Middle School: LINCOLN
Elementary School: JEFFERSON
Listed By / Shown By
Listed By
Agency Name: WEICHERT REALTORS
Agency Contact: 667-271-0713
Shown By
Agent Name: Anthony Webster
Agent Phone: (267) 237-3748
Agency Title: RealtyMark

Estimate Your Payment
Estimated Payment
$ 3,625.01 per month $2,002.79 Principal & Interest $1,359.75 Property Tax $262.47 Homeowner's InsuranceChange Payment Information
Privacy Policy / DMCA Notice / ADA Accessibility


This site is hosted, designed and copyright
© 1994 - 2026 by
Delta Media Group, Inc. -- Patent Pending --
Agent License Information: RB068490
26 Faber Dr | MLS# 4056037
This single family home located at 26 Faber Dr, Hawthorne, NJ 07506 is currently listed for sale with an asking price of $899,900. This property was built in 1968 and has 4 bedrooms and 3 full baths with 2583 sq. ft. Search Hawthorne real estate on awebster.realtymark.net today.