Anthony Webster

BEDS4
BATHS2 full
MLS#4061711
STATUS
PROPERTY TYPEResidential - Single Family
Property Description
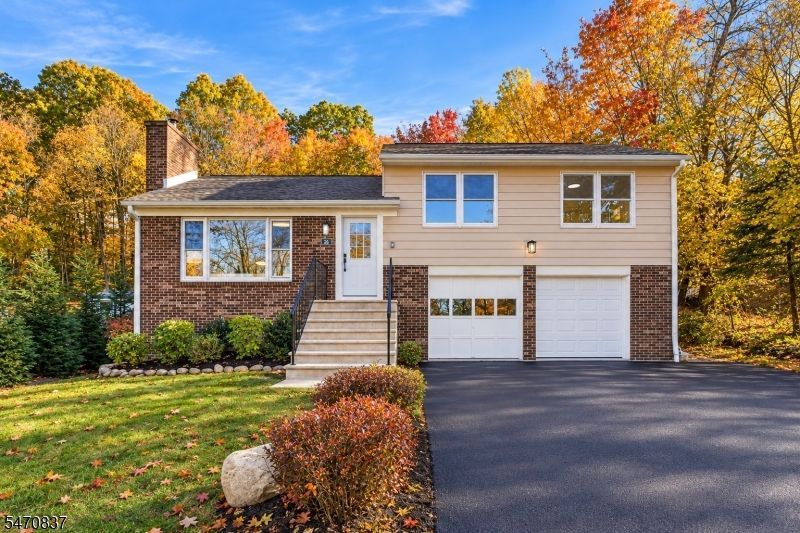
Completely renovated 4-bedroom, 2 full bath split-level that is truly move-in ready. Brand new windows, new doors and new trim throughout, waterproof LVP flooring, and fully renovated baths. The new kitchen features soft-close cabinetry, quartz countertops with matching quartz backsplash, and stainless steel appliances. Two wood-burning fireplaces, one on each level, give you two cozy spots to gather all winter long. The finished lower level adds flexible space for a rec room, home office or gym, and the attached garage offers parking, a workshop or extra storage. Relax on the great enclosed porch, or enjoy the deck and patio overlooking the private wooded lot. Best of all, the seller is installing a brand new 3-bedroom septic system prior to closing, a major peace-of-mind item for any buyer. Photos don't do this one justice. Schedule your showing and see the quality in person!
Property Features
Property Type: Residential - Single Family
Basement: Yes
Basement: Finished, Walkout
Garage: 1
Heating: Baseboard - Electric
Home Style: Split Level
Lot Size: 0.48 Acres
Roof Type: Asphalt Shingle
Taxes: $8,303
Year Built: 1979
Amenities
TubShowr
Deck
Patio
Feature Descriptions
Bath: Tub Shower
Days on Site: 6
Driveway: 2 Car Width, Driveway-Exclusive
Exterior: Brick, Vinyl Siding
Fireplace: Living Room, See Remarks, Wood Burning, Wood Stove-Freestanding
Lot: Wooded Lot
Lot Dimensions: 0.48 acre(s)
Parking Notes: Attached Garage, Built-In Garage
Sewer: Septic, Septic 3 Bedroom Town Verified
Utilities: Electric
Water: Well
Local Schools
High School: VERNON
Middle School: GLEN MDW
Elementary School: Lounsberry
Listed By / Shown By
Listed By
Agency Name: SIGNATURE REALTY NJ
Agency Contact: 201-264-8809
Shown By
Agent Name: Anthony Webster
Agent Phone: (267) 237-3748
Agency Title: RealtyMark

Estimate Your Payment
Estimated Payment
$ 1,849.59 per month $1,023.54 Principal & Interest $691.92 Property Tax $134.14 Homeowner's InsuranceChange Payment Information
Privacy Policy / DMCA Notice / ADA Accessibility


This site is hosted, designed and copyright
© 1994 - 2026 by
Delta Media Group, Inc. -- Patent Pending --
Agent License Information: RB068490
26 Chestnut Tree Dr | MLS# 4061711
This single family home located at 26 Chestnut Tree Dr, Vernon, NJ 07422 is currently listed for sale with an asking price of $459,900. This property was built in 1979 and has 4 bedrooms and 2 full baths. Search Vernon real estate on awebster.realtymark.net today.