Anthony Webster

BEDS4
BATHS2 full 1 partial
SQUARE FEET2,388
MLS#NJOC2045198
STATUSPENDING
PROPERTY TYPEResidential - Single Family
SUBDIVISIONWEST CREEK
Property Description
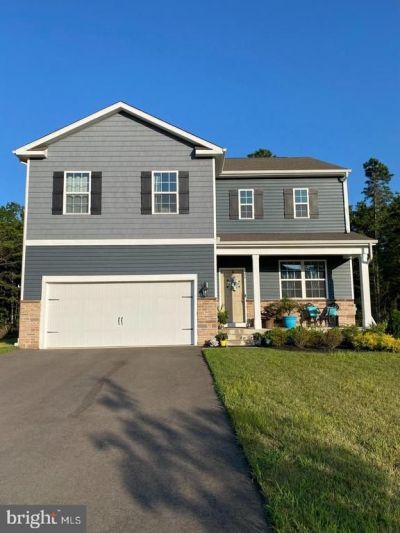
Nearly new and beautifully appointed, this stunning two-year-old home offers 2,340 square feet of thoughtfully designed living space on an expansive homesite of more than half an acre, backing to a tranquil wildlife preserve. Located within a desirable newer development surrounded by recently built homes, this move-in-ready residence combines modern comfort, stylish finishes, and an exceptional setting. The inviting open-concept layout is ideal for both everyday living and entertaining. The spacious kitchen features stainless steel appliances, abundant cabinetry, and a large center island overlooking the dining area and impressive great room. Durable laminate flooring and an elegant colonial trim package enhance the first floor, while a versatile flex room off the foyer provides the perfect space for a home office, formal dining room, playroom, or sitting area. Upstairs, you will find four generously sized bedrooms, two full bathrooms, and a conveniently located second-floor laundry room. Additional highlights include a full basement offering excellent storage and future finishing potential, a two-car garage, underground sprinkler system, and numerous upgrades throughout. Enjoy the privacy, natural surroundings, and modern lifestyle offered by this exceptional home.
Property Features
Property Type: Residential - Single Family
Basement: Yes
Basement: Unfinished, Heated, Poured Concrete
Cooling: Central A/C
Fuel Type: Natural Gas
Garage: 2
Heating: Forced Air
Home Style: Colonial
Lot Size: 0.69 Acres
Roof Type: Shingle
Stories: 2.0
Taxes: $0
Year Built: 2024
Feature Descriptions
Accessibility: Doors - Swing In
Additional Structures: Above Grade, Below Grade
Appliances: Stainless Steel Appliances, Oven/Range - Gas, Microwave, Dishwasher
Electric: 200+ Amp Service
Exterior: Blown-In Insulation, Batts Insulation, Frame, Vinyl S
Exterior: Sidewalks, Street Lights, Underground Lawn Sprinkler
HOA Fee: $450.00/Annually
Interior: Floor Plan - Open, Walk-in Closet(s), Upgraded Countertops, Bathroom - Stall Shower, Kitchen - Island, Pantry
Location: Middle Of Block
Lot: Cleared, Level, No Thru Street
Lot Dimensions: 0.69 Acre(S)
Municipality: EAGLESWOOD TWP
Parking Notes: 2 Total Parking Spaces
Pet Restrictions: No Pet Restrictions
Sewer: Private Septic Tank
SQFT Above Finished: 2388
SQFT Total Finished: 2388
Structure Type: Detached
Total Garage/Parking Spaces: 2
Utilities: Under Ground
Water: Well
Windows: Energy Efficient, Low-E
Listed By / Shown By
Listed By
Agency Name: Glen Kelly Real Estate
Agency Phone: 7322440567
Shown By
Agent Name: Anthony Webster
Agent Phone: (267) 237-3748
Agency Title: RealtyMark

Estimate Your Payment
Estimated Payment
$ 1,583.34 per month $1,399.88 Principal & Interest $0.00 Property Tax (data not provided by mls) $183.46 Homeowner's InsuranceChange Payment Information
Privacy Policy / DMCA Notice / ADA Accessibility


This site is hosted, designed and copyright
© 1994 - 2026 by
Delta Media Group, Inc. -- Patent Pending --
Agent License Information: RB068490
26 Blue Heron Lane | MLS# NJOC2045198
This single family home located at 26 Blue Heron Lane, West Creek, NJ 08092 is currently listed for sale with an asking price of $629,000. This property was built in 2024 and has 4 bedrooms and 2 full and 1 partial baths with 2388 sq. ft. Blue Heron Lane is located in the WEST CREEK subdivision. Search WEST CREEK real estate on awebster.realtymark.net today.