Anthony Webster

BEDS3
BATHS2 full 1 partial
SQUARE FEET1,481
MLS#B26096935
STATUSActive
PROPERTY TYPERental - Single Family
SUBDIVISIONEAST LAKE VILLAGE NO 3
Property Description
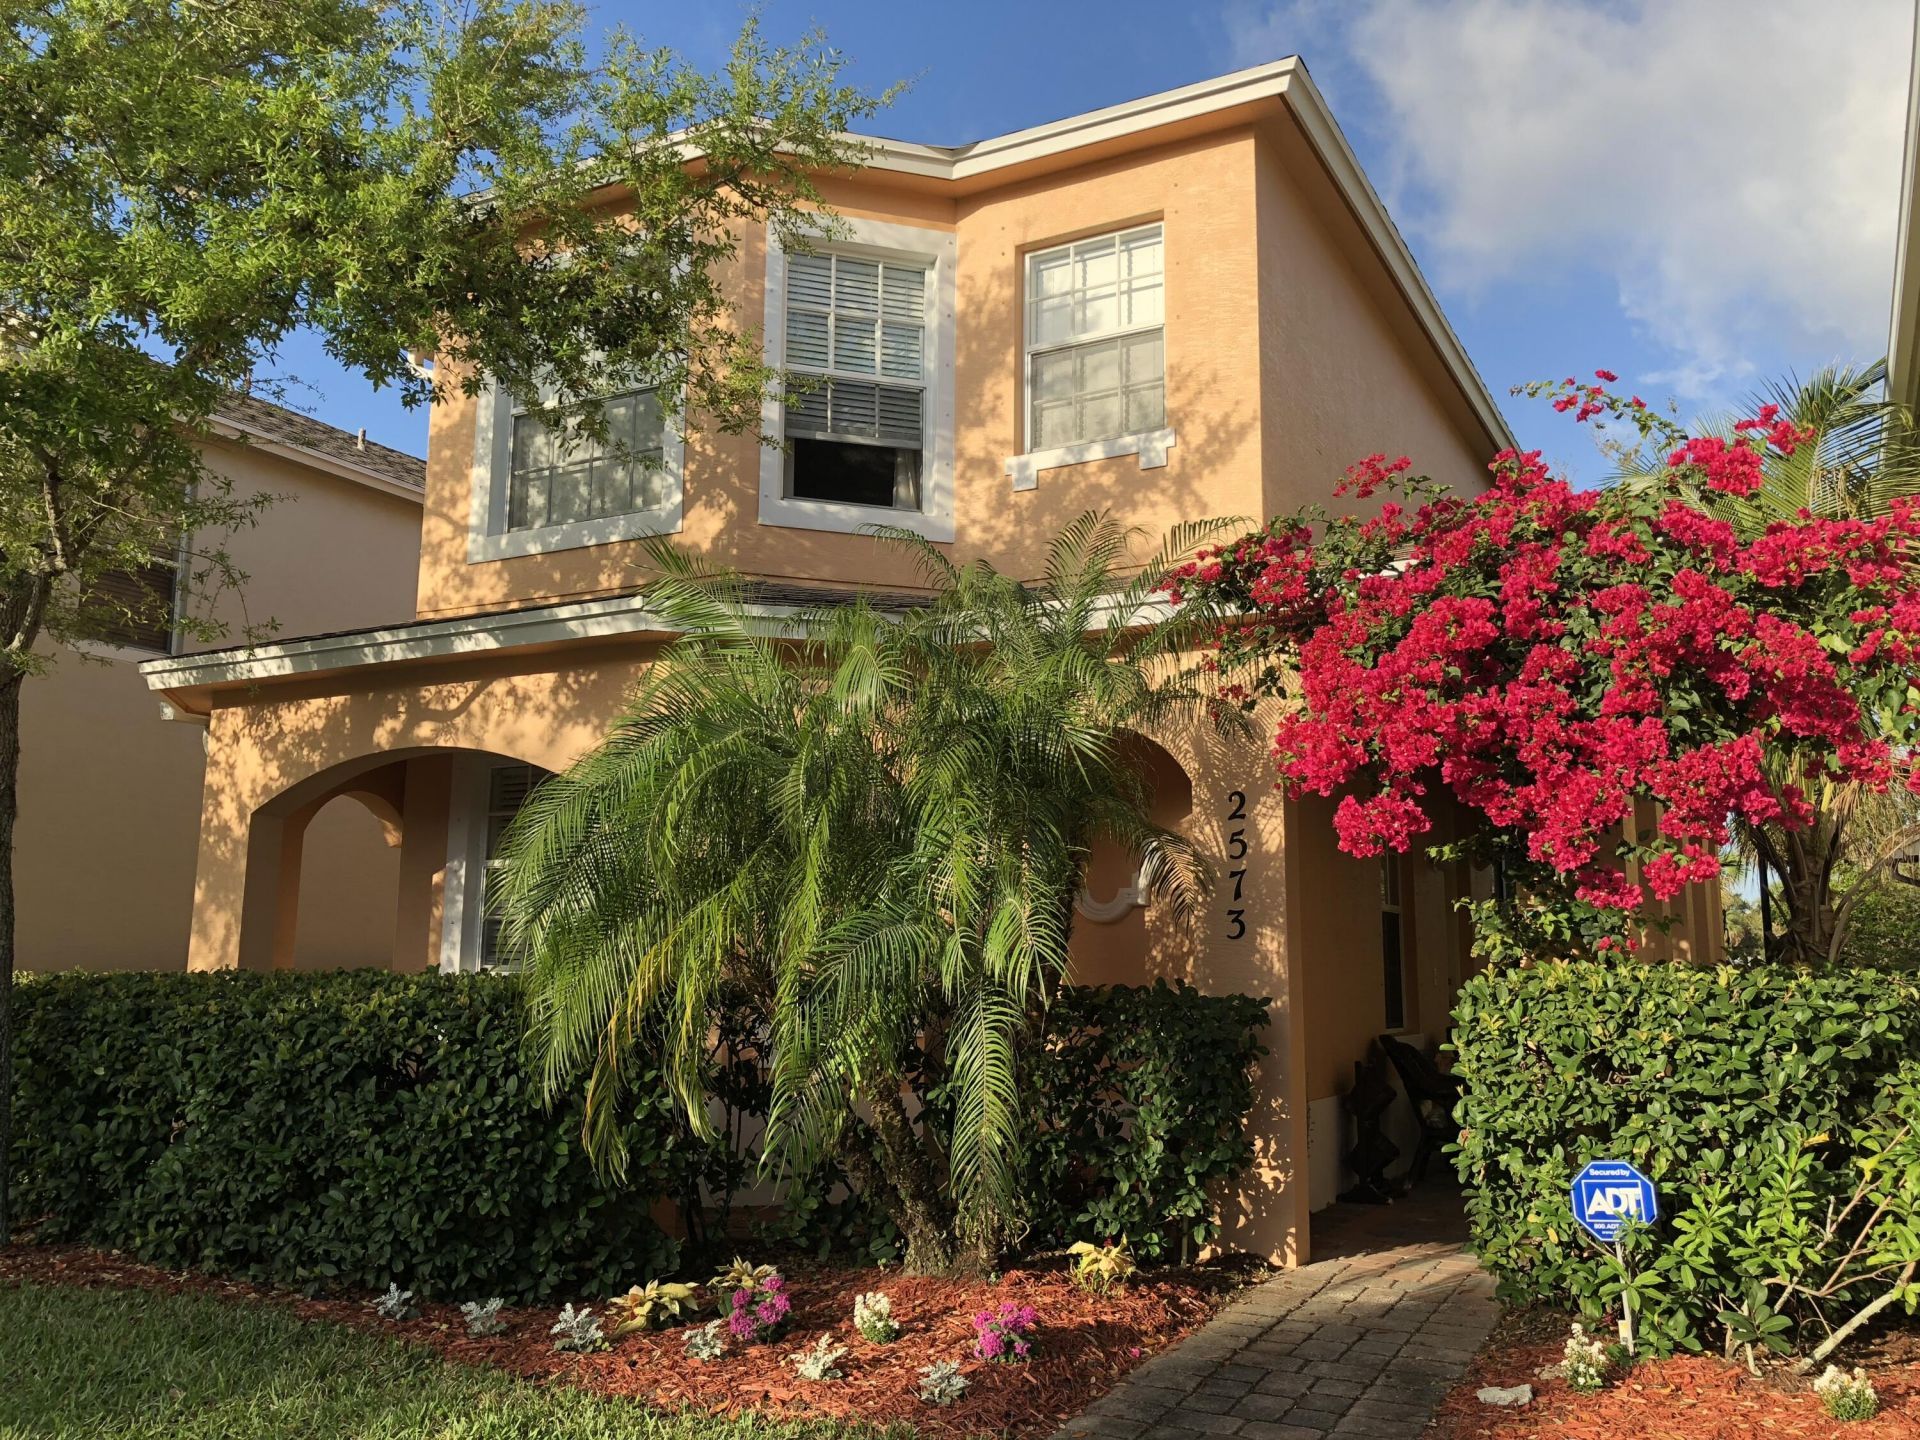
EAST LAKE VILLAGE'S MOST DESIRABLE LOCATION DIRECTLY NEXT TO A LARGE PRISTINE LAKE AND PARK ! SINGLE FAMILY TWO STORY 3 BEDROOMS / 2.5 BATHS / 2 CAR GARAGE. SPACIOUS FLOOR PLAN ( 1,481 living sq.ft.). FURNISHED. NO SMOKERS. NO PETS. 1st floor open concept with kitchen and dining/living area with volume ceiling. Half bath. Slider opens onto covered wraparound patio. 2nd floor has 3 bedrooms, 2 private baths and laundry/utility room. Master suite has a bay window, large walk-in closet and bath with double sink vanity and soaking tub/shower Two-car garage convenient parking and storage. ELV community has heated swimming pool, lakes & park areas, sidewalks, streetlights, and underground utilities. Home backs up adjacent to beautiful unspoiled 56 acre Woodstork Trail / Hillmoor Lake Park. Woodstork / Hillmoor Lake Park beautiful unspoiled 56 acres with a very large lake ( great for walking, jogging, biking, exercise area, fishing, picnicking, etc. or just sight seeing enjoying Florida's beautiful nature & wildlife ). CENTRAL LOCATION in Port St. Lucie East of US 1 is just minutes from the Crosstown Parkway ( US 1 to I-95 ), HCA Florida St. Lucie Hospital & medical facilities, Port St. Lucie Downtown Center, Treasure Coast Mall, restaurants and Hutchinson Island's beautiful Atlantic Ocean beaches.
Property Features
Property Type: Rental - Single Family
Cooling: Central Air, Ceiling Fan(s), Electric, Paddle Fan(s),
Garage: 2 car attached
Heating: Central, Electric, Central Individual
Lot Size: 0.06 Acres
Roof Type: Shingle
Stories: 2.0
Year Built: 2007
Amenities
Bar
High Ceilings
Kitchen Island
Pantry
Walk-In Closet(s)
Bedroom Layout - Split
Roman Tub
None
Other
Feature Descriptions
Appliances: Electric Water Heater, Water Heater Owned, Dryer, Disposal, Dishwasher, Electric Range, Microwave, Oven, Refrigerator, Water Heater, Washer, Range
Association Amenities: Park, Management, Pool, Trail(s), Manager On Site, Heated Pool, Internet Included, Maintained Community, Sidewalks, Street Lights
Exterior: Block, Stucco, CBS, Concrete Block - With Stucco
Fencing: None
Flooring: Carpet, Ceramic Tile, Tile
Furnished: Furnished
Laundry: Electric Dryer Hookup, Inside, Laundry Room, In Unit, Upper Level
Lot: Zero Lot Line, Landscaped
Lot: Zero Lot Line, Landscaped
Other Equipment: Irrigation Equipment, None, Other
Parcel#: 440150402650005
Parking: Attached Garage, Attached, Garage Door Opener, On Street, Paver Block, Garage
Parking Notes: Attached Garage, Attached, Garage Door Opener, On Str
Patio/Porch: Patio - Covered, Patio - Open, Porch - Open, Porch - Wrap Around, Patio, Porch
Pets Allowed: No
Rental Term: Annual (1 Year or More)
Restrictions: Limited # Vehicles, Parking - No Boat, Parking - No Commercial Vehicles, Parking - No Motorcycle, Parkin
Security: yes
Security: Smoke Detector(s), Security System Leased
Sewer: Public Sewer
Special View Info: Other, Water, Lake
Sprinkler: Auto Sprinkler
SQFT Living: 1481
Tenant Pays: Electricity, Insurance, Sewer, Water
Total Rooms: 5
Utilities: Cable Connected, Electricity Available, Sewer Available, Underground Utilities, Water Available
Utilities: Cable Connected, Electricity Available, Sewer Available, Underground Utilities, Water Available
Waterfront Features: None
Windows: Blinds, Bay Window(s), Drapes, Single Hung Metal, Shutters
Room Sizes
Kitchen: 10 X 10 Level First
Living Room: 14 X 16 Level First
Primary Bedroom: 13 X 13 Level Second
Bedroom 2: 10 X 12 Level Second
Bedroom 3: 10 X 11 Level Second
Local Schools
High School: Port St. Lucie
Middle School: Northport K-8
Elementary School: Savanna Ridge
Listed By / Shown By
Listed By
Agency Name: Keller Williams Realty Of The
Agency Phone: 772-419-0400
Shown By
Agent Name: Anthony Webster
Agent Phone: (267) 237-3748
Agency Title: RealtyMark

Privacy Policy / DMCA Notice / ADA Accessibility


This site is hosted, designed and copyright
© 1994 - 2026 by
Delta Media Group, Inc. -- Patent Pending --
Agent License Information: RB068490
2573 SE Pineland Drive | MLS# B26096935
This property located at 2573 SE Pineland Drive, Port Saint Lucie, FL 34952 is currently listed for rent with an asking price of $2,600 / Annual (1 Year or More). Search Port Saint Lucie real estate on awebster.realtymark.net today.