Anthony Webster

BEDS4
BATHS3 full
SQUARE FEET2,992
MLS#PACE2521156
STATUSACTIVE
PROPERTY TYPEResidential - Single Family
SUBDIVISIONBELLEFONTE
SCHOOLBALD EAGLE AREA
Property Description
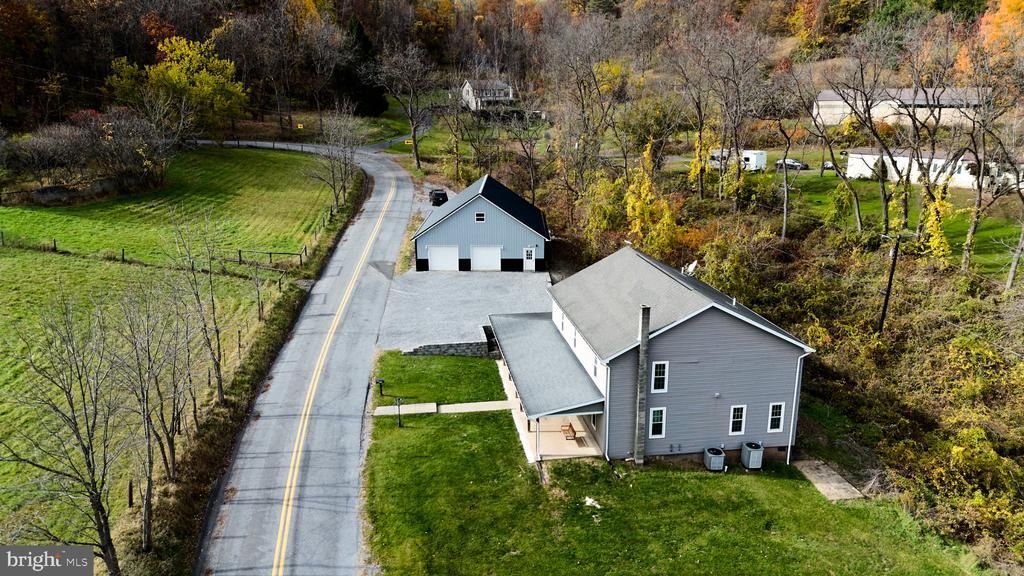
Set in a charming country setting with a wraparound porch, this home boasts a spacious kitchen that flows seamlessly into the dining room. The oversized living room, along with a first-floor bedroom and full bath, offers comfort and convenience. Upstairs, you'll find a large owners suite with an owner's bathroom and walk-in closet, plus two additional bedrooms, an office, laundry area, and a bonus room. Fully remodeled in 2007, the property also includes a 40 x 50 detached garage with a second-floor space, all situated on a 1.57-acre lot. 10 minutes from BEA School, local restaurants & I80 exits.
Property Features
Property Type: Residential - Single Family
Basement: Yes
Basement: Unfinished
Cooling: Central A/C
Fuel Type: Electric, Oil
Garage: 9
Heating: Forced Air, Heat Pump - Oil BackUp
Home Style: Traditional
Lot Size: 1.57 Acres
Roof Type: Shingle
Stories: 2.0
Taxes: $4,363
Year Built: 1900
Feature Descriptions
Additional Structures: Above Grade, Below Grade
Electric: 200+ Amp Service
Exterior: Vinyl Siding
Flooring: Carpet, Laminate Plank, Vinyl
Interior: Combination Kitchen/Dining, Kitchen - Country
Lot Dimensions: 1.57 Acre(S)
Municipality: UNION TWP
Parking Features: Gravel Driveway
Parking Notes: 9 Total Parking Spaces
Pet Restrictions: No Pet Restrictions
Rooms: Living Room, Dining Room, Primary Bedroom, Bedroom 2,Bedroom 3,Bedroom 4,Kitchen, Family Room, Laundry, Office, Primary Bathroom, Full Bath
Sewer: Septic Exists
SQFT Above Finished: 2992
SQFT Total Finished: 2992
Structure Type: Detached
Total Garage/Parking Spaces: 9
Water: Well
Windows: Double Hung, Double Pane
Room Sizes
Living Room: 17 x 20 Level - Main
Kitchen: 13 x 12 Level - Main
Dining Room: 14 x 15 Level - Main
Family Room: 10 x 14 Level - Main
Full Bath: 11 x 6 Level - Main
Primary Bedroom: 15 x 13 Level - Upper 1
Primary Bathroom: 10 x 10 Level - Upper 1
Bedroom 2: 15 x 14 Level - Upper 1
Bedroom 3: 14 x 14 Level - Upper 1
Laundry: 10 x 5 Level - Upper 1
Full Bath: 11 x 7 Level - Upper 1
Office: 9 x 11 Level - Upper 1
Bedroom 4: 9 x 12 Level - Main
Local Schools
School District: BALD EAGLE AREA
Listed By / Shown By
Listed By
Agency Name: Kissinger, Bigatel & Brower
Agency Phone: 8142344000
Shown By
Agent Name: Anthony Webster
Agent Phone: (267) 237-3748
Agency Title: RealtyMark

Estimate Your Payment
Estimated Payment
$ 1,747.81 per month $1,223.84 Principal & Interest $363.58 Property Tax $160.39 Homeowner's InsuranceChange Payment Information
Privacy Policy / DMCA Notice / ADA Accessibility


This site is hosted, designed and copyright
© 1994 - 2026 by
Delta Media Group, Inc. -- Patent Pending --
Agent License Information: RB068490
2563 Chestnut Grove Road | MLS# PACE2521156
This single family home located at 2563 Chestnut Grove Road, Bellefonte, PA 16823 is currently listed for sale with an asking price of $549,900. This property was built in 1900 and has 4 bedrooms and 3 full baths with 2992 sq. ft. Chestnut Grove Road is located in the BELLEFONTE subdivision within the BALD EAGLE AREA school district. Search BELLEFONTE real estate on awebster.realtymark.net today.