Anthony Webster

BEDS3
BATHS2 full
SQUARE FEET3,637
MLS#B26095006
STATUSActive
PROPERTY TYPEResidential - Mobile Home
SUBDIVISIONThe Meadows
Property Description
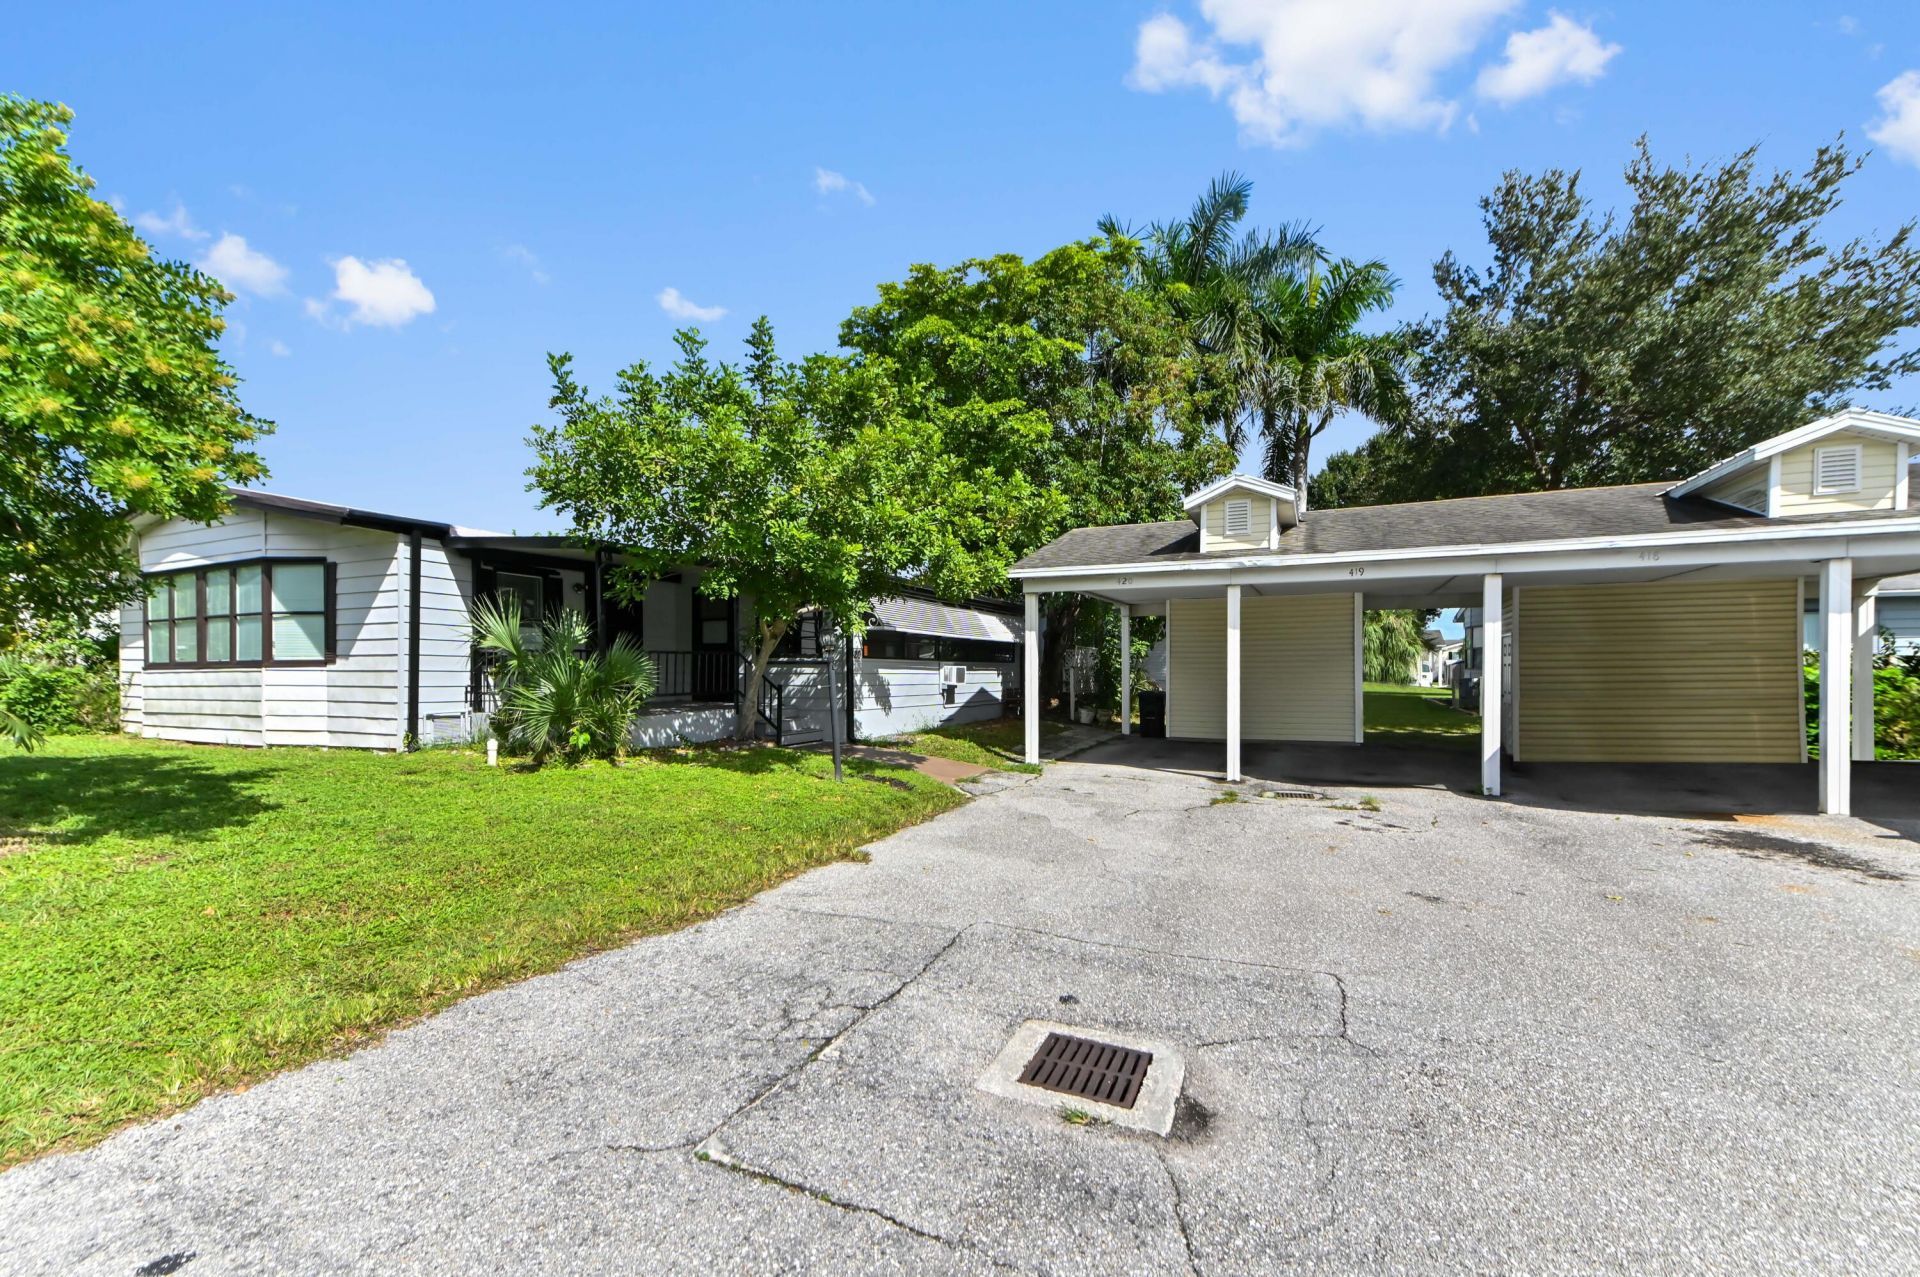
Beautiful manufactured dwelling has open floor plan offers 3,637 square feet on one story. It includes three bedrooms and two bathrooms. The generous dimensions provide ample room for a variety of uses. Great opportunity to own in Palm Beach Gardens. Has attached Florida room, washer and dryer in All age community , Bike to the beach , walk to restaurants and shopping, 5 minutes to I-95 and the turnpike.
Property Features
Property Type: Residential - Mobile Home
Cooling: Central Air, Ceiling Fan(s)
Heating: Central, Electric
Lot Size: 55.46 Acres
Roof Type: Other
Stories: 1.0
Taxes: $733,297
Year Built: 1968
Amenities
Kitchen Island
Pantry
Walk-In Closet(s)
Bedroom Layout - Split
Feature Descriptions
Appliances: Electric Water Heater, Dryer, Electric Range, Free-Standing Freezer, Microwave, Refrigerator, Water Heater, Washer
Association: THE MEADOWS
Association Amenities: Basketball Court, Billiard Room, Cabana, Clubhouse, Fitness Center, Game Room, Jogging Path, Playground, Pool, Trash Chute
Association Fee Includes: Cable TV, Trash, Water, Common Areas
Carport Spaces: 2
Days on Site: 4
Exterior: Vinyl Siding, Pre-Fab Construction
Flooring: Wood
Furnished: Unfurnished
HOA Fee: $1400/ Monthly
Parcel#: 420
Parking: Detached Carport, Garage, Carport, Detached Garage
Parking Notes: Detached Carport, Garage, Carport, Detached Garage
Patio/Porch: Porch - Open, Porch
Pets Allowed: Yes, Size Limit
Restrictions: Buyer Approval Required, Parking - No Commercial Vehicles
Sewer: Public Sewer
SQFT Living: 3637
Total Rooms: 6
Utilities: Cable Available, Sewer Available, Water Available
Utilities: Cable Available, Sewer Available, Water Available
Water: Public
Waterfront Features: None
Room Sizes
Living Room: 8 X 12 Level Main
Kitchen: 8 X 6 Level Main
Primary Bedroom: 11 X 12 Level Main
Bedroom 2: 11 X 11 Level Main
Local Schools
High School: William T. Dwyer
Elementary School: Dwight D. Eisenhower K-8
Listed By / Shown By
Listed By
Agency Name: United Realty Group Inc
Agency Phone: 561-235-2127
Shown By
Agent Name: Anthony Webster
Agent Phone: (267) 237-3748
Agency Title: RealtyMark

Estimate Your Payment
Estimated Payment
$ 61,460.50 per month $311.58 Principal & Interest $61,108.08 Property Tax $40.83 Homeowner's InsuranceChange Payment Information
Privacy Policy / DMCA Notice / ADA Accessibility


This site is hosted, designed and copyright
© 1994 - 2026 by
Delta Media Group, Inc. -- Patent Pending --
Agent License Information: RB068490
2555 Pga Boulevard, Unit 420 | MLS# B26095006
This single family home located at 2555 Pga Boulevard, Unit 420, Palm Beach Gardens, FL 33410 is currently listed for sale with an asking price of $140,000. This property was built in 1968 and has 3 bedrooms and 2 full baths with 3637 sq. ft. Pga Boulevard, Unit 420 is located in the The Meadows subdivision. Search The Meadows real estate on awebster.realtymark.net today.