Anthony Webster

BEDS3
BATHS2 full 1 partial
SQUARE FEET1,232
MLS#NJCD2127804
STATUSPENDING
PROPERTY TYPEResidential - Townhouse
SUBDIVISIONUXBRIDGE
SCHOOLCHERRY HILL TOWNSHIP PUBLIC SCHOOLS
Property Description
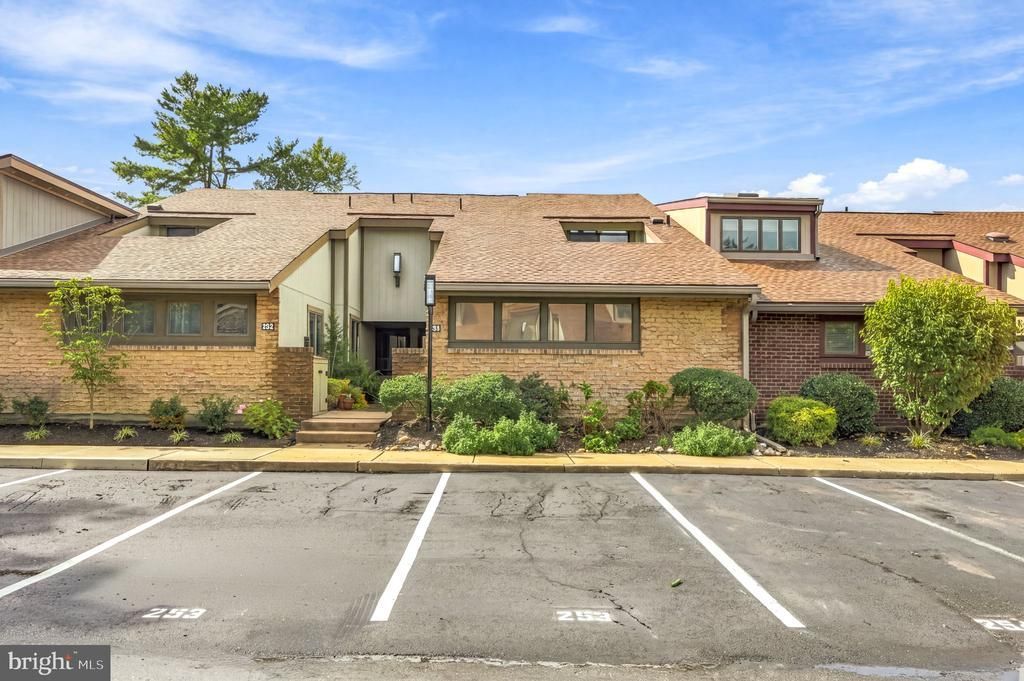
Welcome to 253 Uxbridge Drive in Cherry Hill, a bright and spacious condo offering a distinctive multi-level layout with soaring ceilings and abundant natural light. The main living area features a dramatic vaulted ceiling, sunken family room, a fireplace, and sliding glass doors that open to a private outdoor patio. The kitchen offers generous cabinet and counter space and flows easily into the surrounding living areas. Upstairs, the expansive bedroom level features vaulted ceilings, new carpeting, excellent natural light, and access to the full bath with a double vanity. Fresh paint throughout gives the home a clean, move-in-ready feel, while a newer HVAC system provides an important mechanical update. Ideally located just minutes down the road from Downtown Haddonfield, with its shops, restaurants, and local amenities, this home combines a convenient location with a unique and flexible layout. 253 Uxbridge Drive is a great opportunity to move in now while adding your own finishing touches over time.
Property Features
Property Type: Residential - Townhouse
Cooling: Central A/C
Fuel Type: Natural Gas
Heating: Forced Air
Home Style: Contemporary
Stories: 2.0
Taxes: $6,073
Year Built: 1977
Feature Descriptions
Additional Structures: Above Grade
Community Amenities: Club House, Pool - Outdoor, Tennis Courts
Condo/Coop Fee: $451.00/Monthly
Days on Site: 37
Exterior: Brick Front
Municipality: CHERRY HILL TWP
Pet Restrictions: Breed Restrictions
Sewer: Public Sewer
SQFT Above Finished: 1232
SQFT Total Finished: 1232
Structure Type: Interior Row/Townhouse
Water: Public
Local Schools
High School: CHERRY HILL HIGH - WEST
School District: CHERRY HILL TOWNSHIP PUBLIC SCHOOLS
Listed By / Shown By
Listed By
Agency Name: Compass New Jersey, LLC - Haddon Township
Agency Phone: 8563882160
Shown By
Agent Name: Anthony Webster
Agent Phone: (267) 237-3748
Agency Title: RealtyMark

Estimate Your Payment
Estimated Payment
$ 1,387.11 per month $778.95 Principal & Interest $506.08 Property Tax $102.08 Homeowner's InsuranceChange Payment Information
Privacy Policy / DMCA Notice / ADA Accessibility


This site is hosted, designed and copyright
© 1994 - 2026 by
Delta Media Group, Inc. -- Patent Pending --
Agent License Information: RB068490
253 Uxbridge Drive | MLS# NJCD2127804
This townhouse located at 253 Uxbridge Drive, Cherry Hill, NJ 08034 is currently listed for sale with an asking price of $350,000. This property was built in 1977 and has 3 bedrooms and 2 full and 1 partial baths with 1232 sq. ft. Uxbridge Drive is located in the UXBRIDGE subdivision within the CHERRY HILL TOWNSHIP PUBLIC SCHOOLS school district. Search UXBRIDGE real estate on awebster.realtymark.net today.