Anthony Webster

BEDS4
BATHS2 full 1 partial
SQUARE FEET2,107
MLS#B26093133
STATUSActive
PROPERTY TYPEResidential - Townhouse
SUBDIVISIONRIVER OAKS
Property Description
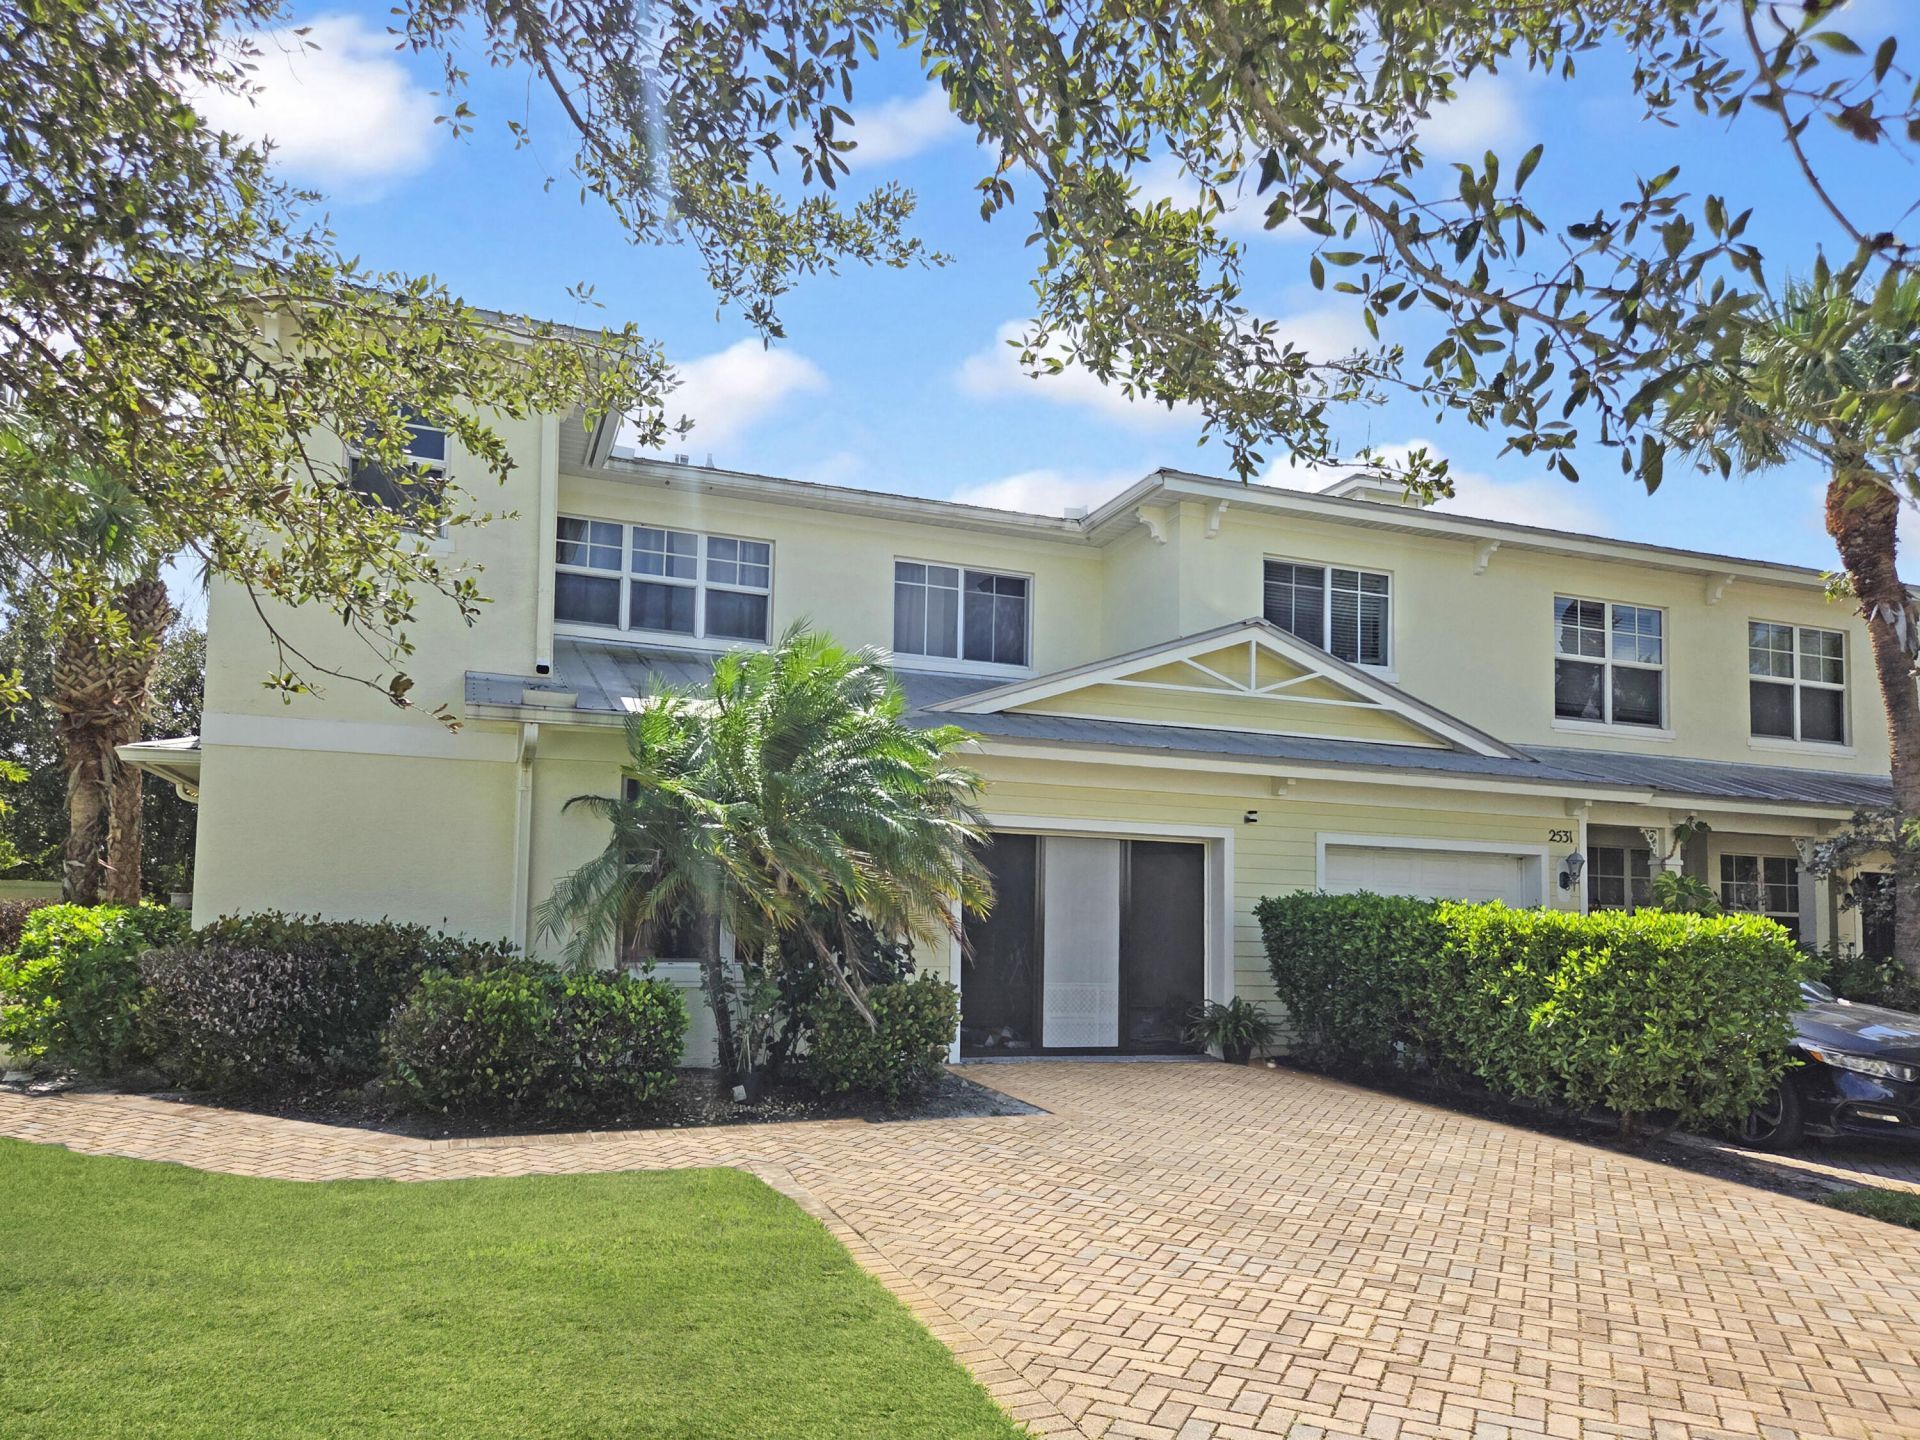
This is the perfect townhouse for trouble free living! This RARE 4/2, 2 story end unit is centrally located to Port St. Lucie, Fort Pierce, and major highways. Large master suite and guest bedroom are downstairs and 2 generous bedrooms are upstairs with a Jack-and-Jill bedroom in between. Small back patio overlooks a quiet preserve. Appliances are newer and AC is NEW! Well maintained HOA has a beautiful free form pool and clubhouse. Don't miss this!
Property Features
Property Type: Residential - Townhouse
Cooling: Central Air, Ceiling Fan(s)
Fenced: Yes
Garage: 1 car attached
Heating: Central
Lot Size: 0.10 Acres
Roof Type: Aluminum
Stories: 2.0
Taxes: $3,063
Year Built: 2006
Amenities
High Ceilings
Bedroom Layout - Split
Feature Descriptions
Appliances: Electric Water Heater, Disposal, Dishwasher, Electric Range, Microwave, Refrigerator, Water Heater, Range
Association Amenities: Clubhouse, Parking, Pool, Street Lights
Association Fee Includes: Maintenance Grounds, Common Areas, Recreation Facility, Pool Service
Days on Site: 10
Exterior: Stucco, CBS
Fencing: Fenced
Flooring: Carpet, Tile, Wood
Guest House Y/N: No
HOA Fee: $900/ Quarterly
Laundry: Laundry Closet, Electric Dryer Hookup, In Unit, Washer Hookup
Parcel#: 242980200930003
Parking: Driveway, Paver Block, Garage, Attached Garage, Attached
Parking Notes: Driveway, Paver Block, Garage, Attached Garage, Attach
Pets Allowed: Yes, Breed Restrictions
Restrictions: Buyer Approval Required, Limited # Vehicles, Lease Restrictions
Sewer: Public Sewer
SQFT Living: 1834
Structure Type: Townhouse
Total Rooms: 6
Utilities: Sewer Connected, Water Connected
Utilities: Sewer Connected, Water Connected
Water: Public
Room Sizes
Kitchen: 9 X 12 Level Main
Living Room: 11 X 15 Level Main
Primary Bedroom: 12 X 14 Level Main
Bedroom 2: 9 X 10 Level Main
Bedroom 3: 11 X 15 Level Second
Bedroom 4: 11 X 16 Level Second
Listed By / Shown By
Listed By
Agency Name: EXP Realty LLC
Agency Phone: 888-883-8509
Shown By
Agent Name: Anthony Webster
Agent Phone: (267) 237-3748
Agency Title: RealtyMark

Estimate Your Payment
Estimated Payment
$ 884.56 per month $556.39 Principal & Interest $255.25 Property Tax $72.92 Homeowner's InsuranceChange Payment Information
Privacy Policy / DMCA Notice / ADA Accessibility


This site is hosted, designed and copyright
© 1994 - 2026 by
Delta Media Group, Inc. -- Patent Pending --
Agent License Information: RB068490
2529 Creekside Drive | MLS# B26093133
This townhouse located at 2529 Creekside Drive, Fort Pierce, FL 34981 is currently listed for sale with an asking price of $250,000. This property was built in 2006 and has 4 bedrooms and 2 full and 1 partial baths with 2107 sq. ft. Creekside Drive is located in the RIVER OAKS subdivision. Search RIVER OAKS real estate on awebster.realtymark.net today.