Anthony Webster

BEDS2
BATHS2 full
SQUARE FEET1,000
MLS#4057899
STATUS
PROPERTY TYPEResidential - Condominium
Property Description
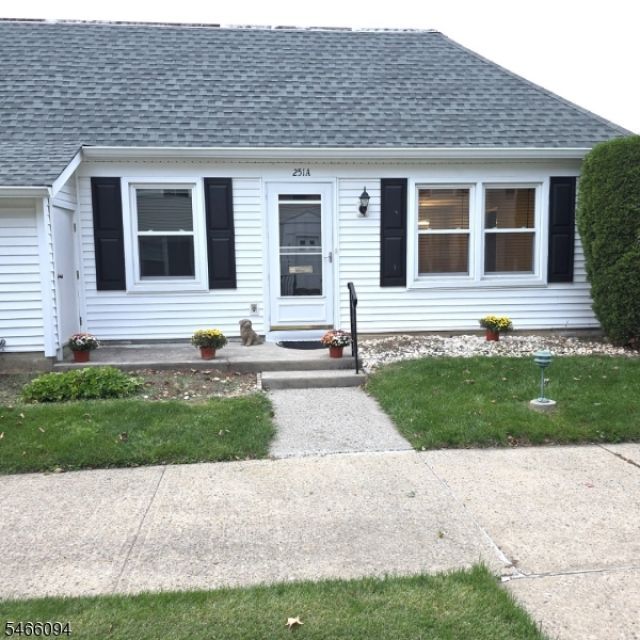
Serenity is this beautiful, well maintained 2BD/2BA Maine Model Ranch located in the desired gated Rossmoor 55+ Golf Course Community. Property boasts a Galley Kitchen with a separate Dining Area, a spacious Living Room with sliders to the adjacent private Patio. Amenities of recessed lights, replacement flooring, laundry, a designated Carport, Loft Storage & more! Enjoy the vast Clubhouse activities of Exercise, Arts/Crafts, Billiards, Library, outdoor Pool, Tennis Courts, Bocce Court, and on-site Healthcare Center/Nurse. Both 9- or 18-Hole Resident/Associate memberships are available. Community is conveniently located moments from NJ-TPK, local shops, Houses of Worship, Parks, and NJ/NY transportation. This is simply a great active adult community to call your forever home!
Property Features
Property Type: Residential - Condominium
Basement: Slab
Cooling: 1 Unit
Fuel Type: Electric
Heating: 4+ Units, Baseboard - Electric
Home Style: Ranch, One Floor Unit
Roof Type: Asphalt Shingle
Taxes: $2,144
Year Built: 1973
Amenities
FireExtg
SmokeDet
TubShowr
Patio
Sidewalk
Storm Door(s)
Thermal Windows/Doors
Feature Descriptions
Appliances: Dishwasher, Kitchen Exhaust Fan, Range/Oven-Electric, Refrigerator, Self Cleaning Oven, Stackable Washer/Dryer
Bath: Stall Shower
Days on Site: 26
Driveway: Additional Parking
Exterior: Vinyl Siding
Flooring: Laminate, Tile
Lot: Level Lot
Parking Notes: Assigned, Carport-Detached, Loft Storage
Pool: Association Pool
Sewer: Association
Swimming Pool: Yes
Utilities: Electric
Water: Association
Room Sizes
Primary: 14x11
Bedroom 2: 14x10
Dining Room: 10x8
Kitchen: 10x8
Living Room: 18x15
Bathroom: 11x5
Bathroom: 8x5
Listed By / Shown By
Listed By
Agency Name: COLDWELL BANKER REALTY
Agency Contact: 201-463-1678
Shown By
Agent Name: Anthony Webster
Agent Phone: (267) 237-3748
Agency Title: RealtyMark

Estimate Your Payment
Estimated Payment
$ 832.90 per month $578.42 Principal & Interest $178.67 Property Tax $75.80 Homeowner's InsuranceChange Payment Information
Privacy Policy / DMCA Notice / ADA Accessibility


This site is hosted, designed and copyright
© 1994 - 2026 by
Delta Media Group, Inc. -- Patent Pending --
Agent License Information: RB068490
251 Mystic Ln | MLS# 4057899
This condo located at 251 Mystic Ln, Monroe, NJ 08831 is currently listed for sale with an asking price of $259,900. This property was built in 1973 and has 2 bedrooms and 2 full baths with 1000 sq. ft. Search Monroe real estate on awebster.realtymark.net today.