Anthony Webster

BEDS3
BATHS1 full
SQUARE FEET956
MLS#PACC2008484
STATUSACTIVE
PROPERTY TYPEResidential - Single Family
SCHOOLPANTHER VALLEY
Property Description
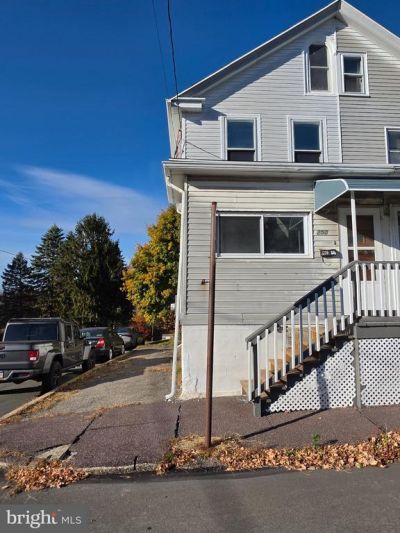
Here's your perfect winter investment project. 250 W Hazard is a work in progress that needs the last 25% or less to be completed. Here is just some of what has been done : New 200 amp service, old wiring 100% upgraded, hot water heater 4-2026, new flooring 2nd and 3rd floor, new bathroom w/updated plumbing, recessed lighting, insulated front bedroom, front rear porches, several rooms drywalled, most rooms have been repainted. Needs a kitchen and a handful of finishing touches, but the majority of the heavy lifting has been done. This place will make a great rental or there is room to wrap this up and turn a profit in a short amount of time.
Property Features
Property Type: Residential - Single Family
Basement: Yes
Basement: Full, Outside Entrance
Cooling: None
Fuel Type: Electric
Heating: Baseboard - Electric
Home Style: Colonial
Lot Size: 0.04 Acres
Roof Type: Architectural Shingle
Stories: 2.5
Taxes: $1,632
Year Built: 1916
Feature Descriptions
Additional Structures: Above Grade, Below Grade
Exterior: Frame
Exterior: Sidewalks
Flooring: Luxury Vinyl Plank
Interior: Bathroom - Stall Shower
Lot Dimensions: 0.04 Acre(S)
Municipality: SUMMIT HILL BORO
Parking Notes: 1 Total Parking Spaces
Rooms: Living Room, Bedroom 2,Bedroom 3,Kitchen, Foyer, Breakfast Room, Bedroom 1,Bathroom 1
Sewer: Public Sewer
SQFT Above Finished: 956
SQFT Total Finished: 956
Structure Type: Twin/Semi-Detached
Total Garage/Parking Spaces: 1
Water: Public
Windows: Double Hung, Replacement
Room Sizes
Bedroom 3: 24 x 8 Level - Upper 2
Bedroom 1: 13 x 12 Level - Upper 1
Bedroom 2: 9 x 7 Level - Upper 1
Bathroom 1: 9 x 5 Level - Upper 1
Foyer: 13 x 6 Level - Main
Living Room: 14 x 12 Level - Main
Kitchen: 14 x 12 Level - Main
Breakfast Room: 13 x 6 Level - Main
Local Schools
School District: PANTHER VALLEY
Listed By / Shown By
Listed By
Agency Name: Iron Valley Real Estate Legacy
Agency Phone: 2156907200
Shown By
Agent Name: Anthony Webster
Agent Phone: (267) 237-3748
Agency Title: RealtyMark

Estimate Your Payment
Estimated Payment
$ 299.37 per month $144.44 Principal & Interest $136.00 Property Tax $18.93 Homeowner's InsuranceChange Payment Information
Privacy Policy / DMCA Notice / ADA Accessibility


This site is hosted, designed and copyright
© 1994 - 2026 by
Delta Media Group, Inc. -- Patent Pending --
Agent License Information: RB068490
250 W Hazard Street | MLS# PACC2008484
This single family home located at 250 W Hazard Street , Summit Hill, PA 18250 is currently listed for sale with an asking price of $64,900. This property was built in 1916 and has 3 bedrooms and 1 full baths with 956 sq. ft. W Hazard Street is located within the PANTHER VALLEY school district. Search Summit Hill real estate on awebster.realtymark.net today.