Anthony Webster

BEDS5
BATHS5 full
SQUARE FEET6,400
MLS#4054059
STATUS
PROPERTY TYPEResidential - Single Family
Property Description
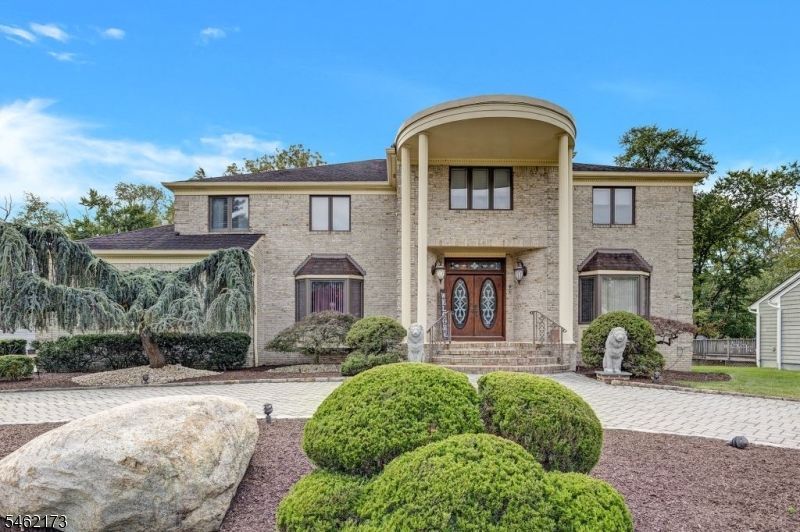
Set in the sought after Lakeside section of Florham Park bordering Madison, this approximately 6,400 sq ft custom home offers exceptional scale, character and potential. Loved by one owner for many years it features grand room sizes, a dramatic entrance with a bold staircase, breathtaking two story great room, large kitchen with lots of work space and adjoining three season room and a richly appointed office with wood moldings and fireplace. The first floor also features a bedroom, full bath, mud and laundry room. The second floor features all spacious bedrooms with updated ensuite and hall bathrooms. The Primary suite offers a full bath, walk in closets and a sitting room. The walk out basement provides abundant space for entertaining including a full bath, large rec room, kitchenette, bar, workout room, "Live in" quarters and direct access to the rear yard with inground pool and large paver patio. This is truly a rare opportunity to make this very special home yours. Floor plans available upon request.
Property Features
Property Type: Residential - Single Family
Basement: Yes
Basement: Finished, Walkout
Cooling: 2 Units, Central Air
Fuel Type: Gas-Natural
Garage: 2
Heating: 1 Unit, Baseboard - Hotwater, Multi-Zone
Home Style: Custom Home
Lot Size: 0.38 Acres
Roof Type: Asphalt Shingle
Taxes: $20,800
Year Built: 1983
Amenities
Patio
Privacy Fence
Storage Shed
Feature Descriptions
Appliances: Cooktop - Gas, Dishwasher, Dryer, Kitchen Exhaust Fan, Wall Oven(s) - Gas, Washer, Wine Refrigerator
Bath: Stall Shower And Tub
Days on Site: 45
Driveway: Circular, Paver Block
Exterior: Brick, Stucco
Fireplace: Family Room, See Remarks, Wood Burning
Flooring: Carpeting, Tile, Wood
Handicap: No
Lot: Level Lot
Lot Dimensions: 0.38 acre(s)
Outbuilding(s): Yes
Parking Notes: Attached Garage, Garage Door Opener, Oversize Gara
Pool: In-Ground Pool
Sewer: Public Sewer
Swimming Pool: Yes
Utilities: All Underground
Water: Public Water
Room Sizes
Primary: 23x20
Bedroom 2: 23x16
Bedroom 3: 18x15
Bedroom 4: 21x16
Dining Room: 20x17
Family Room: 25x16
Den: 17x16
Kitchen: 24x23
Living Room: 24x16
Bedroom: 18x15
Listed By / Shown By
Listed By
Agency Name: COCCIA REAL ESTATE GROUP, LLC.
Agency Contact: 973-887-2500
Shown By
Agent Name: Anthony Webster
Agent Phone: (267) 237-3748
Agency Title: RealtyMark

Estimate Your Payment
Estimated Payment
$ 5,760.65 per month $3,560.68 Principal & Interest $1,733.33 Property Tax $466.64 Homeowner's InsuranceChange Payment Information
Privacy Policy / DMCA Notice / ADA Accessibility


This site is hosted, designed and copyright
© 1994 - 2026 by
Delta Media Group, Inc. -- Patent Pending --
Agent License Information: RB068490
25 Woodbine Rd | MLS# 4054059
This single family home located at 25 Woodbine Rd, Florham Park, NJ 07932 is currently listed for sale with an asking price of $1,599,900. This property was built in 1983 and has 5 bedrooms and 5 full baths with 6400 sq. ft. Search Florham Park real estate on awebster.realtymark.net today.