Anthony Webster

BEDS2
BATHS2 full 1 partial
MLS#4057575
STATUS
PROPERTY TYPEResidential - Condominium
Property Description
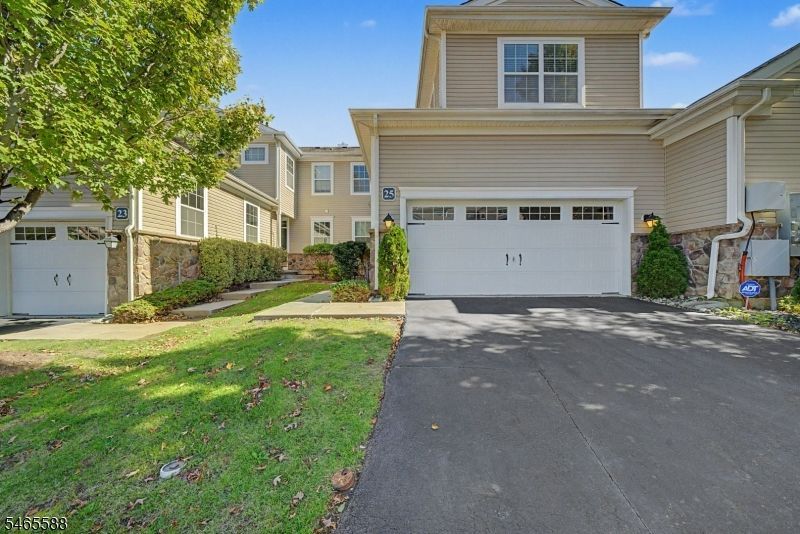
Welcome to a sun-drenched, beautifully updated townhome in the highly sought-after Heritage at West Caldwell community. Showcasing gorgeous hardwood floors, soaring high ceilings, and custom recessed lighting throughout every room, this move-in-ready home offers effortless sophistication. The main level features a sun-filled chef's kitchen with granite countertops and upgraded appliances, flowing seamlessly into a spacious dining room and a cozy living room centered around a gas fireplace. A versatile flex room off the main living space makes an ideal family room or home office, with access to your private patio. Upstairs, you'll find two spacious bedrooms, including a generous primary retreat with massive closet space and a connecting en-suite bathroom. The upper level also features a convenient laundry room and a large central sitting room, perfect for a reading nook or secondary lounge space. Downstairs, a sprawling unfinished basement with impressive ceiling height provides incredible potential for extra living space. Complete with an unbeatable commuting location and access to West Caldwell's top-rated school district, this gem offers luxury, comfort, and convenience at every turn.
Property Features
Property Type: Residential - Condominium
Basement: Yes
Basement: Unfinished
Cooling: 1 Unit, Central Air
Fuel Type: Electric, Gas-Natural
Garage: 2
Heating: 1 Unit, Forced Hot Air
Home Style: Multi Floor Unit
Lot Size: 6.30 Acres
Roof Type: Asphalt Shingle
Taxes: $12,848
Amenities
CODetect
SmokeDet
SoakTub
StallShw
WlkInCls
Curbs
Patio
Feature Descriptions
Appliances: Carbon Monoxide Detector, Dishwasher, Dryer, Microwave Oven, Range/Oven-Gas, Refrigerator, Sump Pump
Bath: Soaking Tub, Stall Shower
Days on Site: 29
Driveway: 2 Car Width, Blacktop
Exterior: Stone, Vinyl Siding
Fireplace: Gas Fireplace, Living Room
Flooring: Tile, Wood
Handicap: No
Lot Dimensions: 6.30 acre(s)
Parking Notes: Attached Garage
Sewer: Public Sewer
Utilities: Gas-Natural
Water: Public Water
Local Schools
High School: J CALDWELL
Middle School: CLEVELAND
Elementary School: WILSON
Listed By / Shown By
Listed By
Agency Name: KELLER WILLIAMS METROPOLITAN
Agency Contact: 973-539-1120
Shown By
Agent Name: Anthony Webster
Agent Phone: (267) 237-3748
Agency Title: RealtyMark

Estimate Your Payment
Estimated Payment
$ 2,958.59 per month $1,669.17 Principal & Interest $1,070.67 Property Tax $218.75 Homeowner's InsuranceChange Payment Information
Privacy Policy / DMCA Notice / ADA Accessibility


This site is hosted, designed and copyright
© 1994 - 2026 by
Delta Media Group, Inc. -- Patent Pending --
Agent License Information: RB068490
25 Mc Nish Way | MLS# 4057575
This condo located at 25 Mc Nish Way, West Caldwell, NJ 07006 is currently listed for sale with an asking price of $750,000. This property has 2 bedrooms and 2 full and 1 partial baths. Search West Caldwell real estate on awebster.realtymark.net today.