Anthony Webster

BEDS3
BATHS2 full 2 partial
MLS#4060534
STATUS
PROPERTY TYPEResidential - Townhouse
Property Description
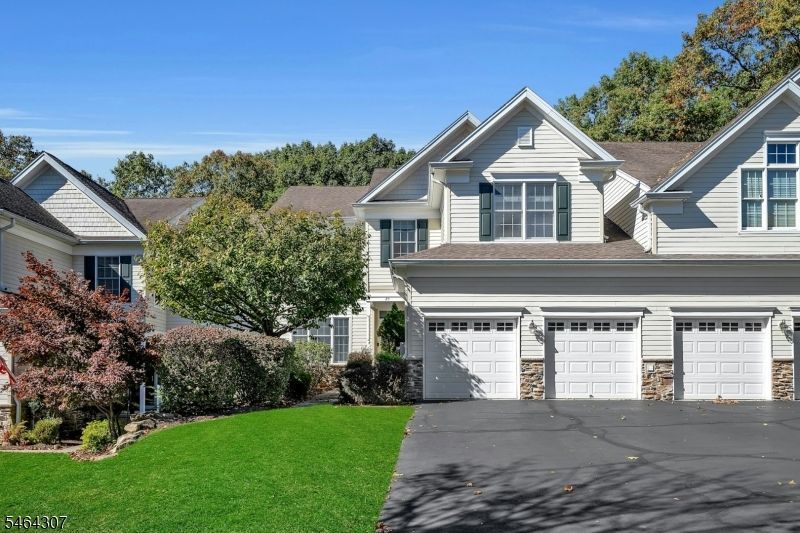
Welcome to this meticulously maintained townhouse in Denville's desirable 55+ Regency community! This home offers generous space for both everyday living and entertaining, featuring 3 bedrooms, 2 full baths, 2 half baths, and a 2-car garage. Step inside to a welcoming foyer with hardwood floors that open to a dramatic two-story living room. The formal dining room is elegantly finished with a tray ceiling and crown molding. The great room, warmed by a gas fireplace, seamlessly connects to an open kitchen boasting Corian countertops, a center island, and a sunny breakfast area. Sliders lead from the kitchen to a composite deck, perfect for enjoying morning coffee or al fresco dining. A private den on the first floor provides an ideal space for a home office or library. Upstairs, you'll find three spacious bedrooms, including a primary suite designed for relaxation with a sitting area and a spa-like bath. The partially finished basement expands your living space with a kitchenette, recreation and exercise areas, and a large cedar closet. For added peace of mind, the home is equipped with a whole-house generator. Residents of the Regency community enjoy a clubhouse, pool, and tennis and pickleball courts.
Property Features
Property Type: Residential - Townhouse
Basement: Yes
Basement: Finished, Finished-Partially, Walkout
Cooling: Central Air
Fuel Type: Gas-Natural
Garage: 2
Heating: 1 Unit, Forced Hot Air
Home Style: Townhouse-Interior, Multi Floor Unit
Roof Type: Asphalt Shingle
Taxes: $17,012
Year Built: 2005
Amenities
CODetect
CedrClst
CeilHigh
SoakTub
StallShw
WlkInCls
Curbs
Deck
Patio
Sidewalk
Tennis Courts
Thermal Windows/Doors
Underground Lawn Sprinkler
Feature Descriptions
Appliances: Cooktop - Gas, Dishwasher, Dryer, Generator-Built-In, Microwave Oven, Refrigerator, Wall Oven(s) - Electric
Bath: Soaking Tub, Stall Shower
Days on Site: 15
Driveway: 2 Car Width, Blacktop
Exterior: Stone, Vinyl Siding
Fireplace: Family Room
Flooring: Carpeting, Tile
Handicap: No
Lot: Level Lot
Parking Notes: Built-In Garage, Garage Door Opener
Pool: Association Pool
Sewer: Public Sewer
Swimming Pool: Yes
Utilities: All Underground, Gas-Natural
Water: Public Water
Room Sizes
Primary: 25x25
Bedroom 2: 13x14
Bedroom 3: 13x12
Dining Room: 12x17
Family Room: 13x21
Den: 12x12
Kitchen: 11x24
Living Room: 12x19
Laundry Room: 7x8
Listed By / Shown By
Listed By
Agency Name: COLDWELL BANKER REALTY
Agency Contact: 973-868-6540
Shown By
Agent Name: Anthony Webster
Agent Phone: (267) 237-3748
Agency Title: RealtyMark

Estimate Your Payment
Estimated Payment
$ 3,431.20 per month $1,780.23 Principal & Interest $1,417.67 Property Tax $233.30 Homeowner's InsuranceChange Payment Information
Privacy Policy / DMCA Notice / ADA Accessibility


This site is hosted, designed and copyright
© 1994 - 2026 by
Delta Media Group, Inc. -- Patent Pending --
Agent License Information: RB068490
25 Jade Ln | MLS# 4060534
This townhouse located at 25 Jade Ln, Denville, NJ 07834 is currently listed for sale with an asking price of $799,900. This property was built in 2005 and has 3 bedrooms and 2 full and 2 partial baths. Search Denville real estate on awebster.realtymark.net today.