Anthony Webster

BEDS3
BATHS3 full 1 partial
MLS#4029059
STATUS
PROPERTY TYPEResidential - Single Family
Property Description
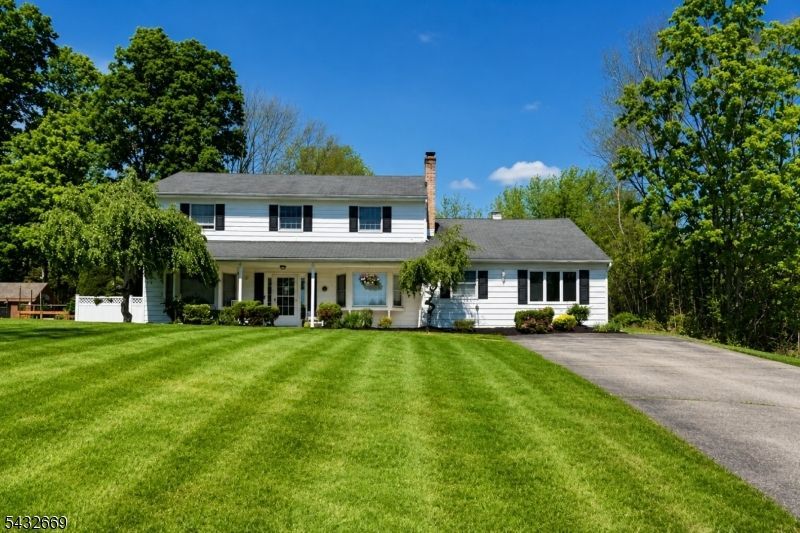
A rare opportunity to enjoy space (aprox. 2,300 sq ft) , privacy, and flexibility at an attractive price point in one of Glenwood's most desirable neighborhoods. Ideally located approximately half a mile from the Appalachian Trail Boardwalk and close to recreation, shopping, and schools, this property offers a unique blend of convenience and tranquility.This spacious 3-bedroom, 3.5-bath home offers approximately 2,500 square feet of living space set on a private lot. The versatile layout features multiple living areas, generously sized rooms, hardwood flooring, and crisp crown moldings throughout. A first-floor suite provides exceptional flexibility is ideal for guests, extended living, a home office, or whatever best suits your needs.The kitchen opens to a bright breakfast area with sliding doors leading to an oversized deck overlooking the backyard and in-ground pool, creating an ideal setting for outdoor dining and entertaining. A large family room addition enhances the home's living space with abundant natural light and room for gatherings.Upstairs, you'll find three well-appointed bedrooms, including a spacious primary suite complete with an en-suite bath and walk-in closet. Home is being sold as is.
Property Features
Property Type: Residential - Single Family
Cooling: 1 Unit
Fuel Type: Oil Tank Above Ground - Inside
Heating: 1 Unit, Baseboard - Hotwater
Home Style: Colonial
Lot Size: 1.03 Acres
Roof Type: Asphalt Shingle
Taxes: $11,197
Year Built: 1977
Amenities
CODetect
Drapes
SmokeDet
TubShowr
WlkInCls
WndwTret
Deck
Open Porch(es)
Patio
Storage Shed
Storm Door(s)
Thermal Windows/Doors
Feature Descriptions
Appliances: Carbon Monoxide Detector, Cooktop - Electric, Dishwasher, Dryer, Microwave Oven, Refrigerator, Wall Oven(s) - Electric, Washer
Bath: Stall Shower
Days on Site: 4
Driveway: 2 Car Width
Exterior: Composition Siding
Flooring: Wood
Handicap: Yes
Lot: Wooded Lot
Lot Dimensions: 1.03 acre(s)
Outbuilding(s): Yes
Pool: In-Ground Pool, Liner, Outdoor Pool
Sewer: Septic 3 Bedroom Town Verified
Swimming Pool: Yes
Utilities: Electric
Water: Private
Room Sizes
Primary: 14x17
Bedroom 2: 12x19
Bedroom 3: 11x13
Dining Room: 14x21
Family Room: 15x21
Kitchen: 12x12
See Remarks: 14x17
Workshop: 12x21
Local Schools
High School: VERNON
Middle School: Lounsberry
Elementary School: CEDAR MTN
Listed By / Shown By
Listed By
Agency Name: KL SOTHEBY'S INT'L. REALTY
Agency Contact: 908-903-1997
Shown By
Agent Name: Anthony Webster
Agent Phone: (267) 237-3748
Agency Title: RealtyMark

Estimate Your Payment
Estimated Payment
$ 2,128.77 per month $1,057.14 Principal & Interest $933.08 Property Tax $138.54 Homeowner's InsuranceChange Payment Information
Privacy Policy / DMCA Notice / ADA Accessibility


This site is hosted, designed and copyright
© 1994 - 2026 by
Delta Media Group, Inc. -- Patent Pending --
Agent License Information: RB068490
25 Carol Dr | MLS# 4029059
This single family home located at 25 Carol Dr, Vernon, NJ 07418 is currently listed for sale with an asking price of $475,000. This property was built in 1977 and has 3 bedrooms and 3 full and 1 partial baths. Search Vernon real estate on awebster.realtymark.net today.